
Search results for "Marine" in Home Design Ideas

 Kelly Hohla Interiors
Photography by John Merkl
Example of a large transitional guest carpeted and gray floor bedroom design in San Francisco with gray walls and no fireplace
Example of a large transitional guest carpeted and gray floor bedroom design in San Francisco with gray walls and no fireplace

Inspiration for a huge contemporary l-shaped porcelain tile open concept kitchen remodel in San Francisco with a drop-in sink, stainless steel appliances, an island, stone slab backsplash, flat-panel cabinets, dark wood cabinets and white backsplash

 User
UserSanta Barbara lifestyle with this gated 5,200 square foot estate affords serenity and privacy while incorporating the finest materials and craftsmanship. Visually striking interiors are enhanced by a sparkling bay view and spectacular landscaping with heritage oaks, rose and dahlia gardens and a picturesque splash pool. Just two minutes to Marin’s finest schools.
Find the right local pro for your project



 Craig O'Connell Architecture
Bathroom - 1950s master white tile and subway tile marble floor and white floor bathroom idea in San Francisco with a hinged shower door, flat-panel cabinets, light wood cabinets, purple walls, an undermount sink and white countertops

 SH interiors
We completely renovated this space for an episode of HGTV House Hunters Renovation. The kitchen was originally a galley kitchen. We removed a wall between the DR and the kitchen to open up the space. We used a combination of countertops in this kitchen. To give a buffer to the wood counters, we used slabs of marble each side of the sink. This adds interest visually and helps to keep the water away from the wood counters. We used blue and cream for the cabinetry which is a lovely, soft mix and wood shelving to match the wood counter tops. To complete the eclectic finishes we mixed gold light fixtures and cabinet hardware with black plumbing fixtures and shelf brackets.

 Holly A. Kopman Interior Design
Example of a mid-sized trendy master bathroom design in San Francisco with flat-panel cabinets, gray walls and a vessel sink

 Factor Design Build
Example of a transitional l-shaped light wood floor and beige floor kitchen design in Denver with flat-panel cabinets, light wood cabinets, stainless steel appliances, an island and white countertops
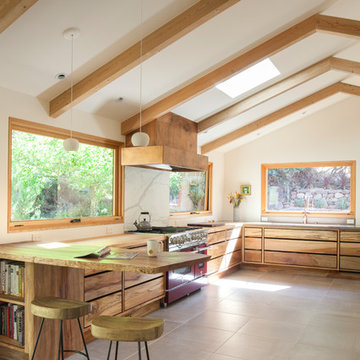 Craig O'Connell Architecture
The clients—a chef and a baker—desired a light-filled space with stylish function allowing them to cook, bake and entertain. Craig expanded the kitchen by removing a wall, vaulted the ceiling and enlarged the windows. Photo: Helynn Ospina

 BK Interior Design
This space is perfect for entertaining! When the owners originally moved in, this deck was not here. There were several steps down from the kitchen door, and the stone slabs were a toe-stubbing minefield.
We added the deck and designed it perfectly for entertaining. Since we had several large pine trees removed from the property, we increased sun exposure creating a need for more shade. We had this awning custom made by PJ Canvas in Santa Rosa, CA. The awning tucks neatly under the roof of the house during the rainy months.
 Kelly Hohla Interiors
Photography by John Merkl
Inspiration for a large transitional carpeted and multicolored floor dining room remodel in San Francisco with beige walls and no fireplace
Inspiration for a large transitional carpeted and multicolored floor dining room remodel in San Francisco with beige walls and no fireplace

 Dawson & Clinton
Tucked into the hillsides of Marin, the environment played a predominant role in defining the contemporary yet exotic style of this home.
In the master bedroom, a fireplace adds a cozy design element, while an inconspicuous home theater system can be elegantly tucked away when not in use. In the master bathroom, pebbled stone tile adorn the walls of the double shower that overlooks the hillsides of Marin.
A guest bathroom was designed to compliment the eclectic aesthetic of the home. While in the center of the residence, a spiral acrylic staircase climbs 3 floors acting as a consistent element, tying together the varied yet complementary styles.
 Kelly Hohla Interiors
Photography by John Merkl
Example of a large transitional master carpeted and gray floor bedroom design in San Francisco with gray walls
Example of a large transitional master carpeted and gray floor bedroom design in San Francisco with gray walls

 SUBU Design Architecture
Kitchen remodel with reclaimed wood cabinetry and industrial details. Photography by Manolo Langis.
Located steps away from the beach, the client engaged us to transform a blank industrial loft space to a warm inviting space that pays respect to its industrial heritage. We use anchored large open space with a sixteen foot conversation island that was constructed out of reclaimed logs and plumbing pipes. The island itself is divided up into areas for eating, drinking, and reading. Bringing this theme into the bedroom, the bed was constructed out of 12x12 reclaimed logs anchored by two bent steel plates for side tables.

 G Family Construction & G Design
Inspiration for a transitional powder room remodel in San Francisco with black walls and a wall-mount sink

 Weaver Design Group
Master Bedroom -- subtle patterned upholstered bed coordinates with solid and patterned pale blue fabrics in the space. Bring the delightful breeze into the room.
 BK Interior Design
Shangrila - Mid-Century Modern Deck. Photographer: John Merkl
Trendy backyard outdoor shower deck photo in San Francisco with no cover
Trendy backyard outdoor shower deck photo in San Francisco with no cover
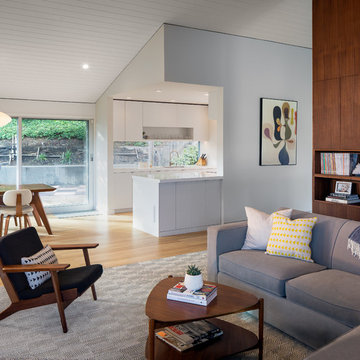
 building Lab, inc.
Modern Great Room: open living, dining, and kitchen. Nelson Bubble Lamp. Walnut accent wall. Kitchen defined with sculpted walls and celing overhangs.
Scott Hargis Photography
building Lab is a design build firm specialized in modern architecture.



 Regan Baker Design Inc.
Inspiration for a contemporary concrete floor dining room remodel in San Francisco with white walls
1