
Search results for "Marion morrison's" in Home Design Ideas

 Morrison Interiors
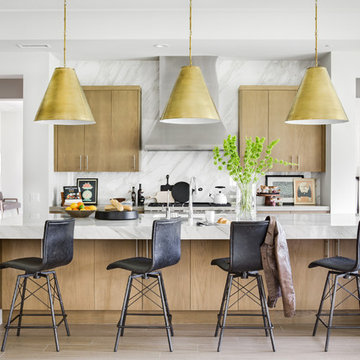
Surrounded by canyon views and nestled in the heart of Orange County, this 9,000 square foot home encompasses all that is “chic”. Clean lines, interesting textures, pops of color, and an emphasis on art were all key in achieving this contemporary but comfortable sophistication.
Photography by Chad Mellon
 Morrison Interiors

Surrounded by canyon views and nestled in the heart of Orange County, this 9,000 square foot home encompasses all that is “chic”. Clean lines, interesting textures, pops of color, and an emphasis on art were all key in achieving this contemporary but comfortable sophistication.
Photography by Chad Mellon
Find the right local pro for your project

 Morrison Interiors
Transitional l-shaped gray floor kitchen photo in Orange County with an undermount sink, recessed-panel cabinets, white cabinets, gray backsplash, stainless steel appliances, an island and white countertops

 Lightvox Studio
House on Marion Entry
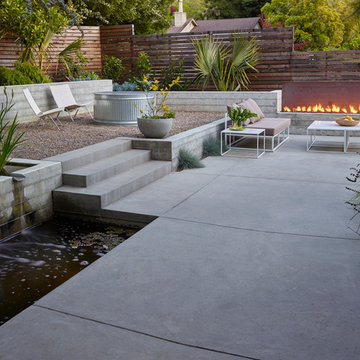
Mid-sized minimalist concrete floor entryway photo in Phoenix with white walls and a glass front door
Mid-sized minimalist concrete floor entryway photo in Phoenix with white walls and a glass front door

Sponsored
Columbus, OH

Snider & Metcalf Interior Design, LTD
Leading Interior Designers in Columbus, Ohio & Ponte Vedra, Florida
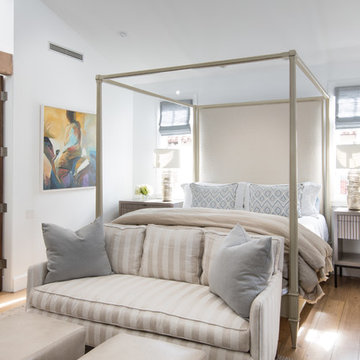 Morrison Interiors
Photo by: Rod Foster
Inspiration for a large transitional medium tone wood floor bedroom remodel in Orange County with white walls and no fireplace
Inspiration for a large transitional medium tone wood floor bedroom remodel in Orange County with white walls and no fireplace
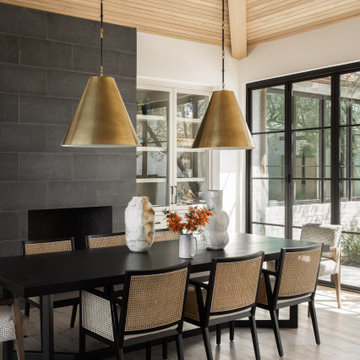

 The Morrison hOMe Tiny House
This shot looks down from our stairs to our eating/work desk and sitting area. The desk tops fold down as do the chairs to create more space when not in use.
 Morrison Interiors
Transitional u-shaped dark wood floor and brown floor kitchen photo in Orange County with a farmhouse sink, shaker cabinets, white cabinets, blue backsplash, stainless steel appliances, an island and white countertops
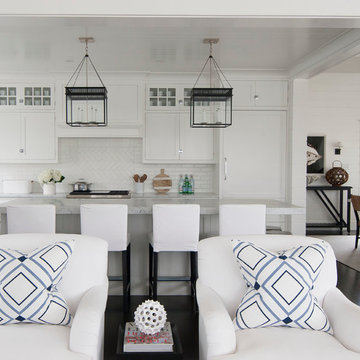
 Asher Slaunwhite + Partners
Asher Associates Architects;
D.L. Miner Construction;
Morrison Fairfax Interiors;
John Dimaio Photography;
Rachel McGinn Photography
Example of a l-shaped dark wood floor eat-in kitchen design in Philadelphia with recessed-panel cabinets, white cabinets, marble countertops, white backsplash, ceramic backsplash, stainless steel appliances and an island
Example of a l-shaped dark wood floor eat-in kitchen design in Philadelphia with recessed-panel cabinets, white cabinets, marble countertops, white backsplash, ceramic backsplash, stainless steel appliances and an island
 Morrison Interiors
Surrounded by canyon views and nestled in the heart of Orange County, this 9,000 square foot home encompasses all that is “chic”. Clean lines, interesting textures, pops of color, and an emphasis on art were all key in achieving this contemporary but comfortable sophistication.
Photography by Chad Mellon


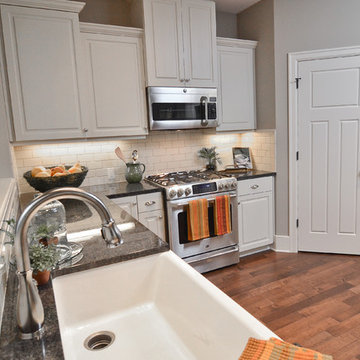
 Renaissance Homes
The kitchen within the Morrison floorplan by Renaissance Homes features a corner pantry.
Eat-in kitchen - mid-sized traditional u-shaped medium tone wood floor eat-in kitchen idea in Portland with a farmhouse sink, raised-panel cabinets, white cabinets, granite countertops, white backsplash, ceramic backsplash and stainless steel appliances
Eat-in kitchen - mid-sized traditional u-shaped medium tone wood floor eat-in kitchen idea in Portland with a farmhouse sink, raised-panel cabinets, white cabinets, granite countertops, white backsplash, ceramic backsplash and stainless steel appliances
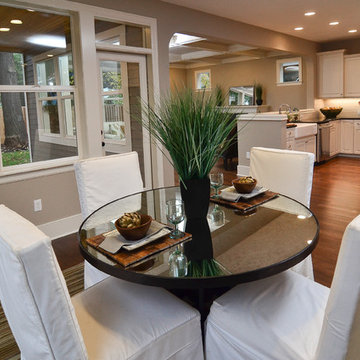 Renaissance Homes
The dining area within the Morrison floorplan for Renaissance Homes is open to the kitchen and features two walls of windows and views of the backyard covered patio.

 B&A Design Studio, Inc.
Taylor Morrison
Living room - tropical living room idea in Orlando with yellow walls, a ribbon fireplace and no tv
Living room - tropical living room idea in Orlando with yellow walls, a ribbon fireplace and no tv
 The Morrison hOMe Tiny House
hOMe is our 207sf (+110sf in lofts) tiny house on wheels that we built in 4 months. Off grid and nestled on 5 acres, the house cost just over $33k for us to build. We live and work full time from it and it serves every one of our needs simply and elegantly.



 Marion Interior Design
Kids' bedroom - huge mediterranean gender-neutral beige floor and medium tone wood floor kids' bedroom idea in Houston with green walls
 Lightvox Studio
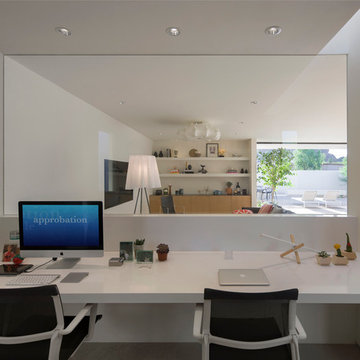
House on Marion- Office
Mid-sized minimalist built-in desk study room photo in Phoenix with white walls
Mid-sized minimalist built-in desk study room photo in Phoenix with white walls

3