
Search results for "Maritimes" in Home Design Ideas



Find the right local pro for your project
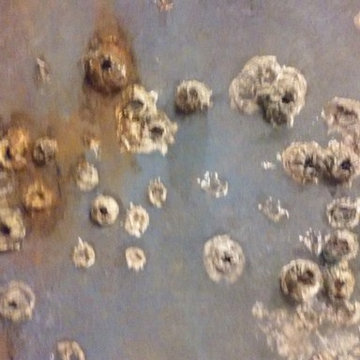
 A Brush With Life
Replicates rusted hull of ship . Reception area for a maritime law firm Hand made barnacles on bottom. Interior Designer for project - Audrey Duncan of Think Design Inc.
 Sea Pointe Design & Remodel
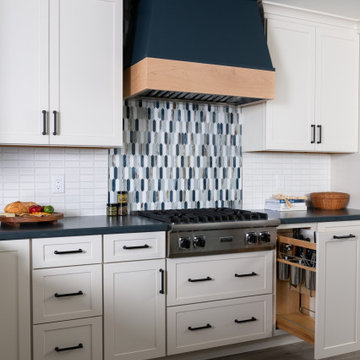
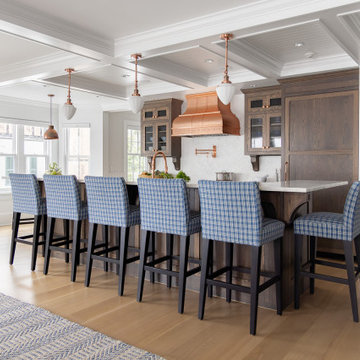
A hood in Maritime with a natural wood trim
Trendy u-shaped laminate floor and brown floor kitchen photo in Orange County with a farmhouse sink, shaker cabinets, blue cabinets, soapstone countertops, white backsplash, ceramic backsplash, stainless steel appliances, an island and multicolored countertops
Trendy u-shaped laminate floor and brown floor kitchen photo in Orange County with a farmhouse sink, shaker cabinets, blue cabinets, soapstone countertops, white backsplash, ceramic backsplash, stainless steel appliances, an island and multicolored countertops
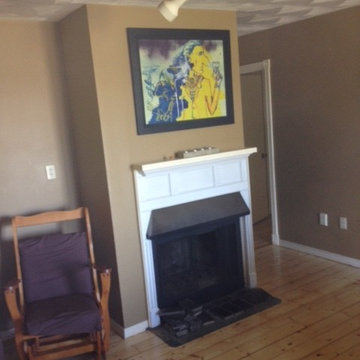
 Maritime Fireplaces
This is the before picture, the whole fireplace bump out was re finished and everything removed. A complete over hall and the customer was extremely happy!
Sarah Bourque
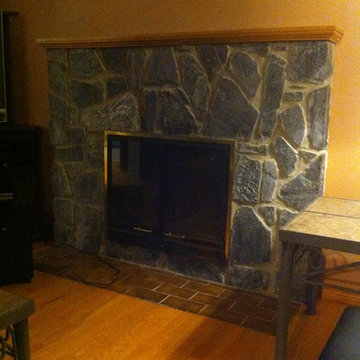 Maritime Fireplaces
This is the before picture, this is a traditional wood fireplace. The customer was looking to transform the look of the room with a focal point that focuses on the fireplace.
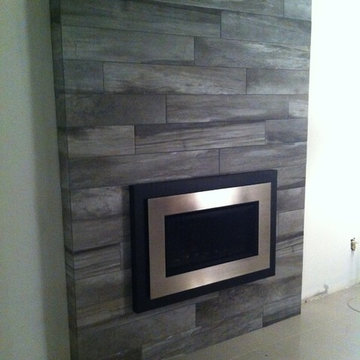 Maritime Fireplaces
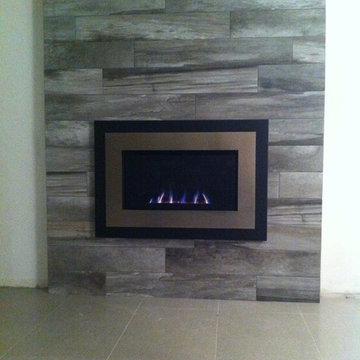
This is the after picture! What a transformation looks like a completely different fireplace! The work that was done: remouve exiting stone, hearthm mantle, steel stud the wall because it is an insert that must be installed into a masonry fireplace that is to code, so we re built the wall and install this beautiful Valor G3 insert with a contemporary surround. The tile was supplied by Dominion tile in Moncton.

 camilleriparismode
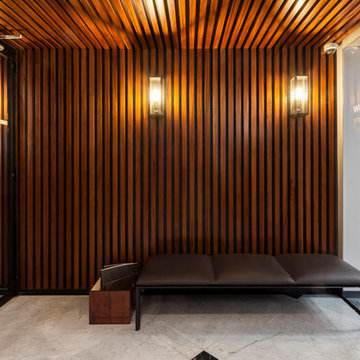
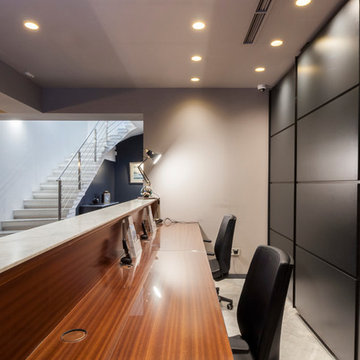
As part of their re-branding, we were enrolled to do up the entrance and reception area to Sullivan Maritime Ltd offices on St Barbara's bastions in Valletta. The mahogany slats and nautical light fittings offer a playful link to ship interiors. Wall panelling lining the perimeter of the compact space conceals well-organised storage spaces, away from visitors' sights.
 camilleriparismode
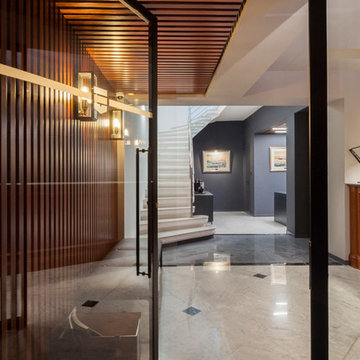
As part of their re-branding, we were enrolled to do up the entrance and reception area to Sullivan Maritime Ltd offices on St Barbara's bastions in Valletta. The mahogany slats and nautical light fittings offer a playful link to ship interiors. Wall panelling lining the perimeter of the compact space conceals well-organised storage spaces, away from visitors' sights.
 camilleriparismode
As part of their re-branding, we were enrolled to do up the entrance and reception area to Sullivan Maritime Ltd offices on St Barbara's bastions in Valletta. The mahogany slats and nautical light fittings offer a playful link to ship interiors. Wall panelling lining the perimeter of the compact space conceals well-organised storage spaces, away from visitors' sights.
 NOMO studio
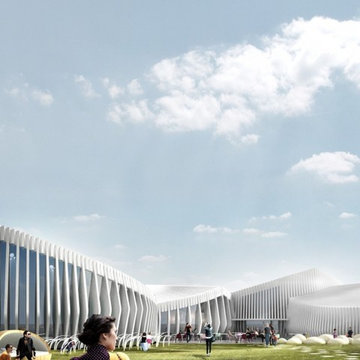
NOMO studio has revealed their design for a new Maritime Museum in Norway. The museum is located on the windy coast of south west Norway and is composed of several volumes. With a distinct maritime whitewashed façade and pitched roof, it is a clear reminder of the houses along the Norwegian coast. The museum’s circular geometry is inspired by the countryside, with a similarity to the round stones smoothly polished by the sea and wind, the stone walls around the fields, and the rounded bottoms of the old wooden boats. The building’s roof landscape is perceived as rolling waves and changes in character when viewed from different angles. To break down the scale of the building, the museum is divided into five smaller volumes, that helps protect the visitors from the strong wind and at the same time open up the building towards important sight lines.
The museum is partly sunken and are adjusting the height to the surrounding buildings.
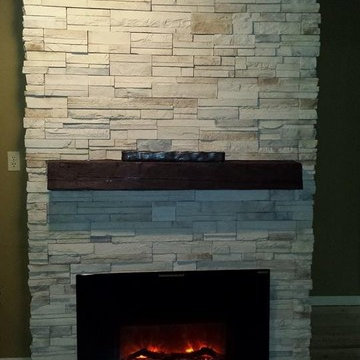 Maritime Fireplaces
This was originally a wood fireplace as you can see in the before picture it needed a lot of work! What we did was cap off the wood chimney, refinish the wall with Cultured Stone this is Southwest Blend Profit Ledgestone, this is a 6" barn beam that has been stained with a minwax finish. The fireplace is an electric fireplace insert made by Amantii (made to go into an existing wood fireplace).
All of this work was done by Maritime Fireplaces with the design done by sales associate Sarah Bourque.
Sarah Bourque
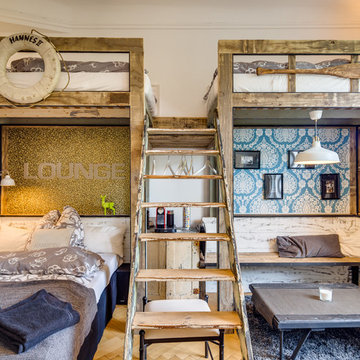
Kids' bedroom - large eclectic gender-neutral medium tone wood floor kids' bedroom idea in Hamburg with white walls
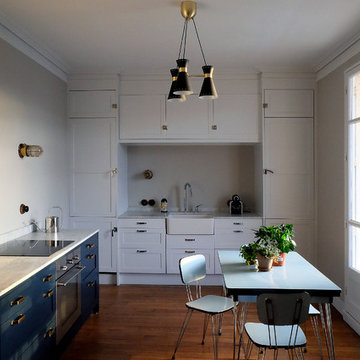
 Barthelemy Seng Architecte d'Intérieur
La nouvelle cuisine/salle à manger a été aménagée à la place de l'ancienne chambre, et ouverte sur le salon.
Le style et les matériaux sélectionnés sont à la fois intemporels et fidèles à l'esprit 1930 de l'immeuble : marbre de Carrare, appliques maritimes, timbre d'office en porcelaine, loquets de glacières en guise de poignées.
Les placards situés sur le mur principal intégrent avec discrétion tous les équipements techniques de l'appartement : grand ballon d'eau chaude sanitaire, lave-linge et sèche-linge, réfrigérateur/congélateur, lave-vaisselle.

 OMEO HOMELINE
Kitchen/dining room combo - mid-sized contemporary medium tone wood floor and brown floor kitchen/dining room combo idea in Hamburg with beige walls and no fireplace
9