
Search results for "Markers" in Home Design Ideas
 Marker Girl Home

With this family room, the client's love of modern art was kept in mind. Durable sectional from Bassett and ottoman. With a simple patterned wool rug from West Elm. Along with fun colors of pink and blue making it a his and hers space that the whole family can enjoy.
 Marker Girl Home

Kitchen white cabinetry, white subway tiled backsplash with wood shelves and black island.
Eat-in kitchen - large 1950s u-shaped light wood floor and coffered ceiling eat-in kitchen idea in Houston with a farmhouse sink, shaker cabinets, white cabinets, quartz countertops, white backsplash, porcelain backsplash, stainless steel appliances, an island and white countertops
Eat-in kitchen - large 1950s u-shaped light wood floor and coffered ceiling eat-in kitchen idea in Houston with a farmhouse sink, shaker cabinets, white cabinets, quartz countertops, white backsplash, porcelain backsplash, stainless steel appliances, an island and white countertops
 Marker Girl Home
With this Master Bedroom, I added an upholstered bed with a straight clean line to compliment the window detail. The two nightstands that are added fit the very small space, the two tall slender lamps were added to give it height. A softly shaped cornice to cover the half windows along with remote controlled shades tucked underneath during the daytime. The bedding and fabric on the cornice were selected to match and to bring in more color. All of these details are opening this space up and not overcrowding it. Painted in Sherwin William 7623 Buff
Find the right local pro for your project
 Marker Girl Home

 Paint Color Sherwin William, Distance Island, Pure White Cabinets, Walls Crushed Ice.
Example of a mid-sized transitional ceramic tile and brown floor open concept kitchen design in Houston with a farmhouse sink, shaker cabinets, white cabinets, quartz countertops, white backsplash, ceramic backsplash, stainless steel appliances, an island and white countertops
Example of a mid-sized transitional ceramic tile and brown floor open concept kitchen design in Houston with a farmhouse sink, shaker cabinets, white cabinets, quartz countertops, white backsplash, ceramic backsplash, stainless steel appliances, an island and white countertops
 Marker Girl Home

The Family Room is more for TV watching, so we did a double chaise sofa for him and her. Their dog gets the middle. I added an upholstered ottoman for the center seating to have a place to put up their feet. Two small chairs were placed in front of the TV for when they have a lot of guests to entertain. walls Sherwin Williams 7051 Analytical Gray.
 Marker Girl Home
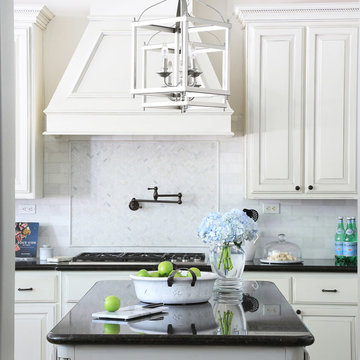
Traditional white cabinetry with blue vinyl recovered barstools from Kravet. Black Granite counters. Carrara Marble backsplash. Light fixtures Kichler Wall Color Classic Gray OC-23 and Cabinets White Dove OC - 17
 Marker Girl Home
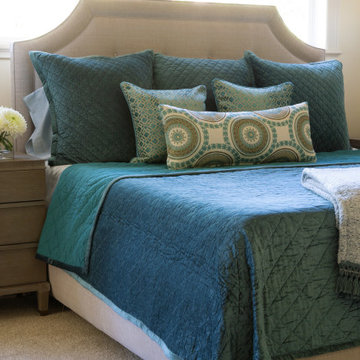
With this Master Bedroom, I added an upholstered bed with a straight clean line to compliment the window detail. The two nightstands that are added fit the very small space, the two tall slender lamps were added to give it height. A softly shaped cornice to cover the half windows along with remote controlled shades tucked underneath during the daytime. The bedding and fabric on the cornice were selected to match and to bring in more color. All of these details are opening this space up and not overcrowding it. Painted in Sherwin William 7623 Buff

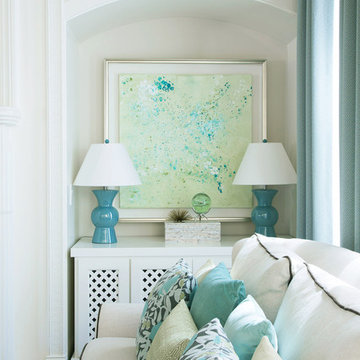 Marker Girl Home
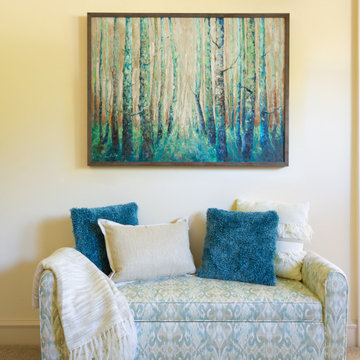
Custom artwork painted by kids framed in a very nice frame really personalized this family room.
Inspiration for a large transitional open concept dark wood floor and brown floor family room remodel in Houston with gray walls, a standard fireplace, a plaster fireplace and a media wall
Inspiration for a large transitional open concept dark wood floor and brown floor family room remodel in Houston with gray walls, a standard fireplace, a plaster fireplace and a media wall
 Marker Girl Home
Kitchen white cabinetry, white subway tiled backsplash with wood shelves and black island.
Inspiration for a large 1960s u-shaped light wood floor and coffered ceiling eat-in kitchen remodel in Houston with a farmhouse sink, shaker cabinets, white cabinets, quartz countertops, white backsplash, porcelain backsplash, stainless steel appliances, an island and white countertops
Inspiration for a large 1960s u-shaped light wood floor and coffered ceiling eat-in kitchen remodel in Houston with a farmhouse sink, shaker cabinets, white cabinets, quartz countertops, white backsplash, porcelain backsplash, stainless steel appliances, an island and white countertops
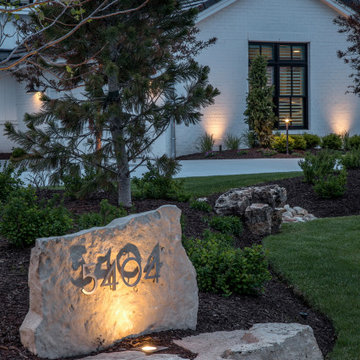
 McKay Landscape Lighting
Take a tour of the lake house landscape lighting design at this gorgeous property in Valley, Nebraska. It increases nighttime security, enhances the architectural features, and creates the perfect ambiance for long, leisurely evenings spent enjoying the lake.
Learn more about the lighting design: www.mckaylighting.com/blog/lake-house-landscape-lighting-design
Go to the photo gallery: www.mckaylighting.com/modern-farmhouse
 Marker Girl Home
Primary Bathroom grey cabinetry light blue-grey tile. Double vanity.
Example of a large 1950s master blue tile and porcelain tile porcelain tile, white floor and double-sink freestanding bathtub design in Houston with shaker cabinets, gray cabinets, white walls, a drop-in sink, quartz countertops, a hinged shower door, white countertops and a built-in vanity
Example of a large 1950s master blue tile and porcelain tile porcelain tile, white floor and double-sink freestanding bathtub design in Houston with shaker cabinets, gray cabinets, white walls, a drop-in sink, quartz countertops, a hinged shower door, white countertops and a built-in vanity
 Emily Kennedy Photography
Emily Kennedy Photography

Example of a farmhouse kitchen/dining room combo design in Chicago with beige walls
Example of a farmhouse kitchen/dining room combo design in Chicago with beige walls
 Stoecker and Northway Architects, Inc.
Photo taken by, Bernard Andre
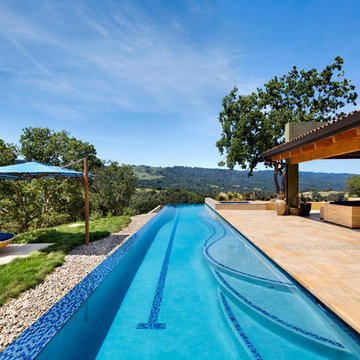
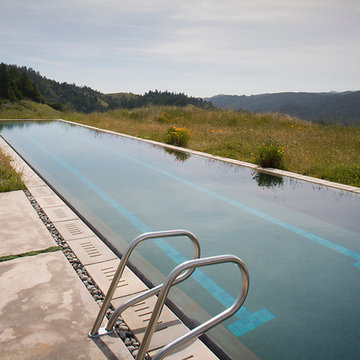
Hot tub - large southwestern backyard tile and rectangular lap hot tub idea in San Francisco
Hot tub - large southwestern backyard tile and rectangular lap hot tub idea in San Francisco


 Marker Girl Home
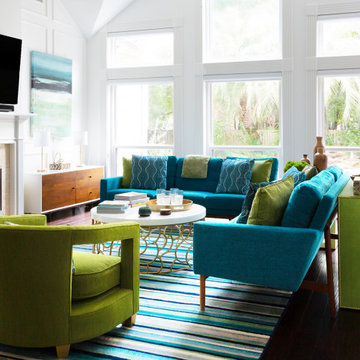
This remodel was for a family moving from Dallas to The Woodlands/Spring Area. They wanted to find a home in the area that they could remodel to their more modern style. Design kid-friendly for two young children and two dogs. You don't have to sacrifice good design for family-friendly
 Marker Girl Home

TV wall custom built to fit with decorative features and kids artwork custom framed Wall Color natural cream benjamin moore and white built-ins sherwin williams alabaster.

 Marker Girl Home
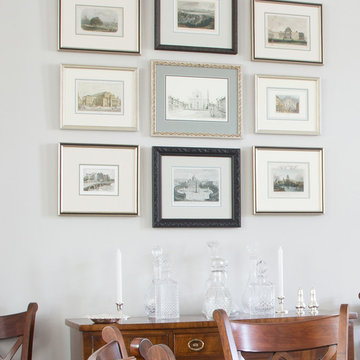
Using a collection of drawings and illustrations of the many places this couple has traveled we were able to create a wall gallery in the open space second floor of their town home. Sherwin Williams Repose Gray wall Color 7015.

48