
Search results for "Markers" in Home Design Ideas
 Marker Girl Home
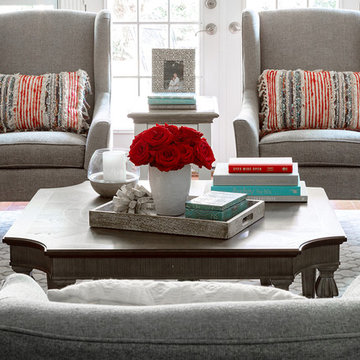
This Mom wanted a space for herself, with 5 kids and a dog, Mom needs a little me time. Having her own space where she can have friends over and send the kids off to play in the game room and family room. She wanted a relaxed and easy to care for living area. We did that with soft blues, greys and white but added some fun with highlights of a bold red to not feel so plain. The fabrics and furnishings are made to stand up to real life living too.
 Marker Girl Home
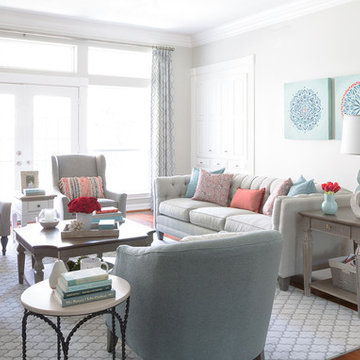
This Mom wanted a space for herself, with 5 kids and a dog, Mom needs a little me time. Having her own space where she can have friends over and send the kids off to play in the game room and family room. She wanted a relaxed and easy to care for living area. We did that with soft blues, greys and white but added some fun with highlights of a bold red to not feel so plain. The fabrics and furnishings are made to stand up to real life living too.
 Marker Girl Home
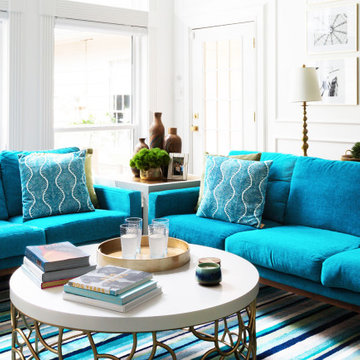
This remodel was for a family moving from Dallas to The Woodlands/Spring Area. They wanted to find a home in the area that they could remodel to their more modern style. Design kid-friendly for two young children and two dogs. You don't have to sacrifice good design for family-friendly
Find the right local pro for your project
 Emily Kennedy Photography
Emily Kennedy Photography
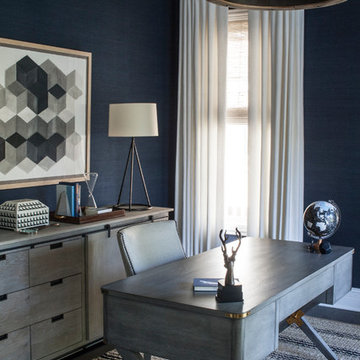
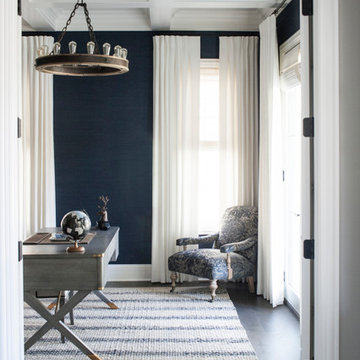
Example of a transitional home office design in Chicago
Example of a transitional home office design in Chicago




 Emily Kennedy Photography
Emily Kennedy Photography
Inspiration for a transitional home office remodel in Chicago
Inspiration for a transitional home office remodel in Chicago
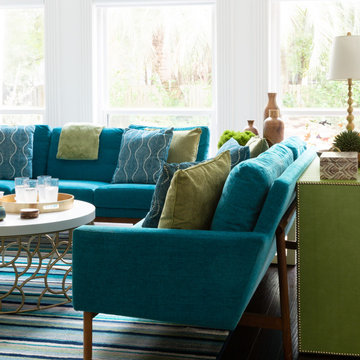 Marker Girl Home
This remodel was for a family moving from Dallas to The Woodlands/Spring Area. They wanted to find a home in the area that they could remodel to their more modern style. Design kid-friendly for two young children and two dogs. You don't have to sacrifice good design for family-friendly
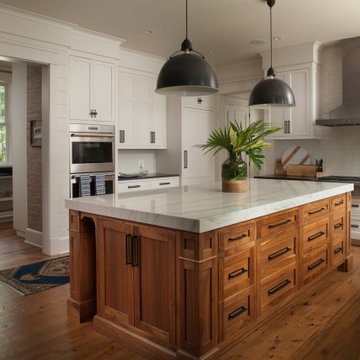
 Felder & Associates
This residence consists of a 5,343 heated square foot residence that is connect to the carriage house by a covered walkway.
Kitchen - coastal kitchen idea
Kitchen - coastal kitchen idea


 Marker Girl Home
This remodel was for a family moving from Dallas to The Woodlands/Spring Area. They wanted to find a home in the area that they could remodel to their more modern style. Design kid-friendly for two young children and two dogs. You don't have to sacrifice good design for family-friendly
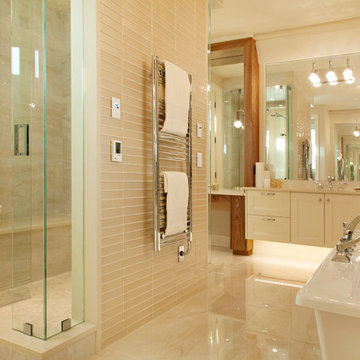
 A Collaborative Design Group
Trevor Carter, D' Angelo Photography
Example of a transitional bathroom design in Calgary
Example of a transitional bathroom design in Calgary
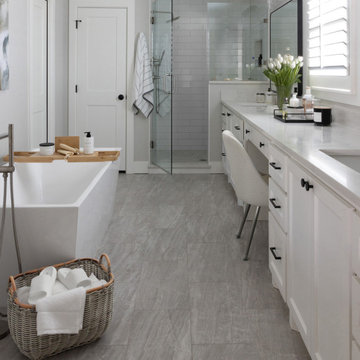 Marker Girl Home
Designed to make the most of its long layout, the primary bathroom offers plenty of storage to keep the counters clean and uncluttered. A soothing palette of soft greys and whites enhances the sense of calm while maintaining a refreshing and timeless feel.

 Gilmans Kitchens and Baths
The small eat - in kitchen was designed with functionality in mind. The clients needed as much counter space as possible for cooking and prepping, as well as a dedicated spot for their many cookbooks.
Soda Glass panels were used for the backsplash. The clients are able to write down recipes, weekly meal schedules and notes on the glass backsplash - making for a truly functional and personal kitchen. The extendable dining table was purchased to cater to their growing family.
Treve Johnson Photography
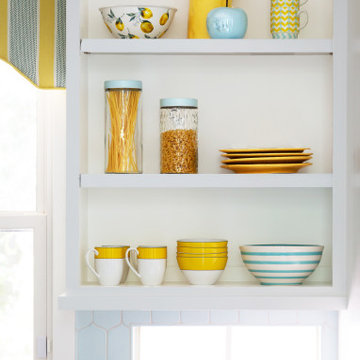 Marker Girl Home
This remodel was for a family moving to The Woodlands/Spring Area. They wanted to find a home in the area that they could remodel to their more modern style. Having 2 kids and 2 dogs all selections made were very kid-friendly. You don't have to sacrifice good design for family-friendly.
52