
Search results for "Markers" in Home Design Ideas


 Marker Girl Home
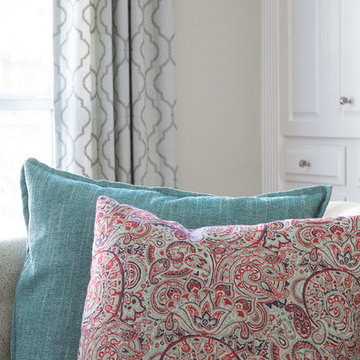
This Mom wanted a space for herself, with 5 kids and a dog, Mom needs a little me time. Having her own space where she can have friends over and send the kids off to play in the game room and family room. She wanted a relaxed and easy to care for living area. We did that with soft blues, greys and white but added some fun with highlights of a bold red to not feel so plain. The fabrics and furnishings are made to stand up to real life living too.
Find the right local pro for your project
 Marker Girl Home
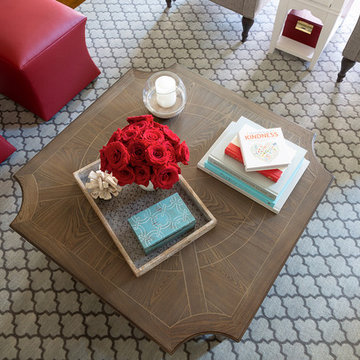
This Mom wanted a space for herself, with 5 kids and a dog, Mom needs a little me time. Having her own space where she can have friends over and send the kids off to play in the game room and family room. She wanted a relaxed and easy to care for living area. We did that with soft blues, greys and white but added some fun with highlights of a bold red to not feel so plain. The fabrics and furnishings are made to stand up to real life living too.
 Marker Girl Home

This very narrow Master Bedroom is mix with traditional woods and soft modern furniture. touches of soft blues add color. Black and white fine art prints share their love of Paris Walls Sherwin Williams Repose Grey 7015.
 Marker Girl Home
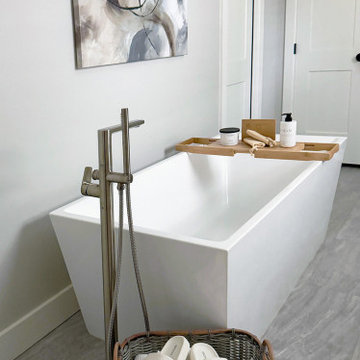
Designed to make the most of its long layout, the primary bathroom offers plenty of storage to keep the counters clean and uncluttered. A soothing palette of soft greys and whites enhances the sense of calm while maintaining a refreshing and timeless feel.
 burroughshardwoods
Burroughs Hardwoods Inc.

Kids' room - contemporary guest kids' room idea in New York
Kids' room - contemporary guest kids' room idea in New York
 A Collaborative Design Group
Trevor Carter, D' Angelo Photography
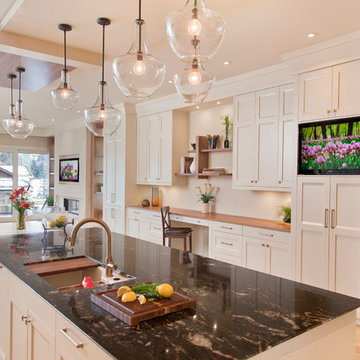
Example of a transitional kitchen design in Calgary
Example of a transitional kitchen design in Calgary
 Emily Kennedy Photography
Emily Kennedy Photography
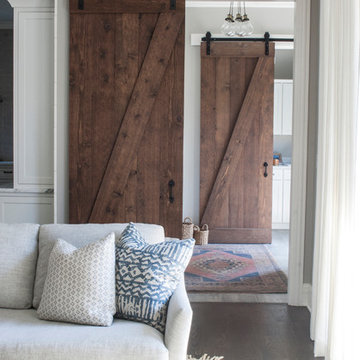
Example of a transitional family room design in Chicago
Example of a transitional family room design in Chicago
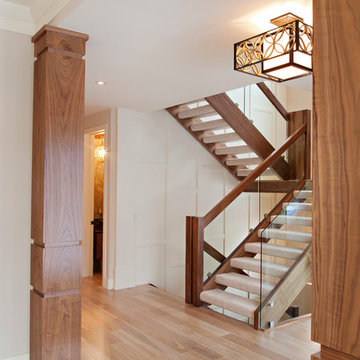 A Collaborative Design Group
Trevor Carter, D' Angelo Photography
Example of a transitional entryway design in Calgary
Example of a transitional entryway design in Calgary
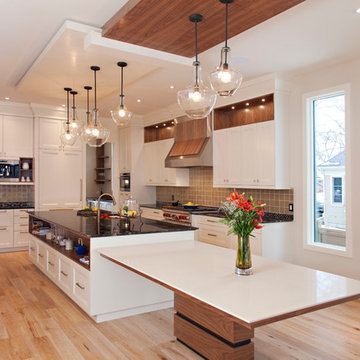 A Collaborative Design Group
Trevor Carter, D' Angelo Photography
Example of a transitional kitchen design in Calgary
Example of a transitional kitchen design in Calgary
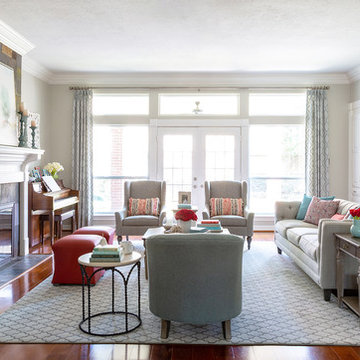 Marker Girl Home
This Mom wanted a space for herself, with 5 kids and a dog, Mom needs a little me time. Having her own space where she can have friends over and send the kids off to play in the game room and family room. She wanted a relaxed and easy to care for living area. We did that with soft blues, greys and white but added some fun with highlights of a bold red to not feel so plain. The fabrics and furnishings are made to stand up to real life living too.
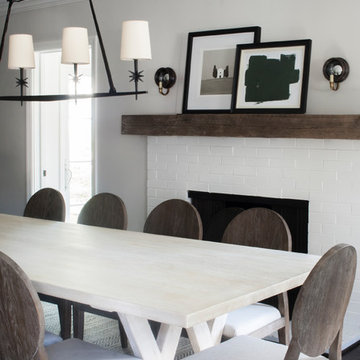 Emily Kennedy Photography
Emily Kennedy Photography
Dining room - traditional dining room idea in Chicago
Dining room - traditional dining room idea in Chicago
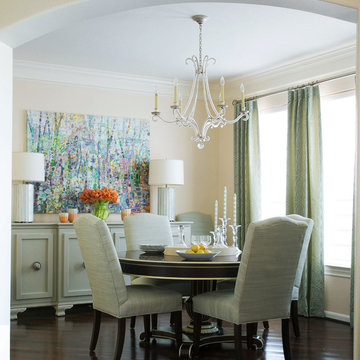 Marker Girl Home
This New Traditional style dining room was made for both small and large gatherings with an expanded table. A fun abstract painting gives that new modern feeling. Custom cabinetry made to fit the space along with custom drapery.
Details Paint Color Durango Dust Benjamin Moore and Cabinetry is Jogging Path Sherwin William.s The lamps are from Worlds Away and the chandelier from Circa Lighting. The table is Hickory chair and chairs are from Fairfield custom upholstered.
 Marker Girl Home
This remodel was for a family moving from Dallas to The Woodlands/Spring Area. They wanted to find a home in the area that they could remodel to their more modern style. Design kid-friendly for two young children and two dogs. You don't have to sacrifice good design for family-friendly
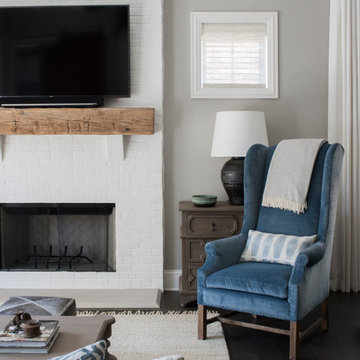 Emily Kennedy Photography
Emily Kennedy Photography
Family room - transitional family room idea in Chicago
Family room - transitional family room idea in Chicago
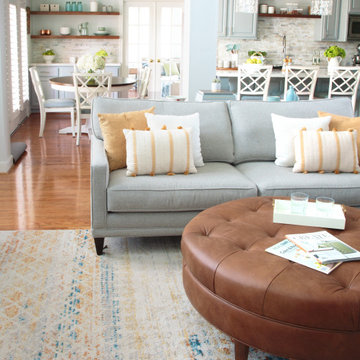 Marker Girl Home
The fireplace was refaced with a Marble Tile – Hasia Blue Honed from Arizona Tile. Wall paint color Sherwin Williams Frosty White 6196. The Cabinetry is all painted in a soft blue/grey (Sherwin Williams Mineral Deposit 7652 ) and the walls are painted in (Sherwin Williams Frosty White 6196) The island was custom made to function for them. They requested lots of storage so we designed storage in the front of the island as well and the left side was open shelved for cookbooks. Counters are quartz from LG. I love using Quartz for a more durable option keeping it family-friendly. We opted for a nice stone mosaic from Daltile – Sublimity Namaste.
 Marker Girl Home
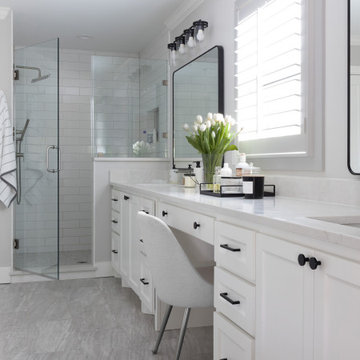
Designed to make the most of its long layout, the primary bathroom offers plenty of storage to keep the counters clean and uncluttered. A soothing palette of soft greys and whites enhances the sense of calm while maintaining a refreshing and timeless feel.
 Marker Girl Home
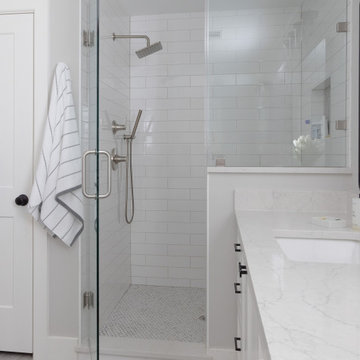
Designed to make the most of its long layout, the primary bathroom offers plenty of storage to keep the counters clean and uncluttered. A soothing palette of soft greys and whites enhances the sense of calm while maintaining a refreshing and timeless feel.
 A Collaborative Design Group
Trevor Carter, D' Angelo Photography
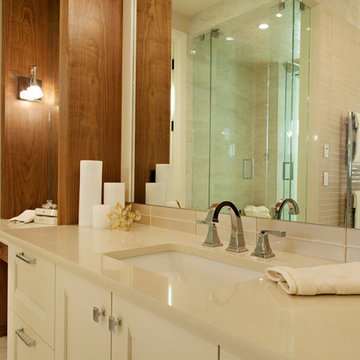
Transitional bathroom photo in Calgary
Transitional bathroom photo in Calgary
54