
Search results for "Marketed" in Home Design Ideas

 Alison Kandler Interior Design
John Ellis for Country Living
Inspiration for a mid-sized cottage kids' subway tile and white tile painted wood floor and multicolored floor claw-foot bathtub remodel in Los Angeles with shaker cabinets, white cabinets, blue walls, quartz countertops and a hinged shower door
Inspiration for a mid-sized cottage kids' subway tile and white tile painted wood floor and multicolored floor claw-foot bathtub remodel in Los Angeles with shaker cabinets, white cabinets, blue walls, quartz countertops and a hinged shower door

 Warm Timber Saunas & Wine Cellars
This previously unused attic space is now a sauna/yoga room. The left sauna wall follows the attic rafters down diagonally to allow a wider space for leg room on the twin sauna benches.
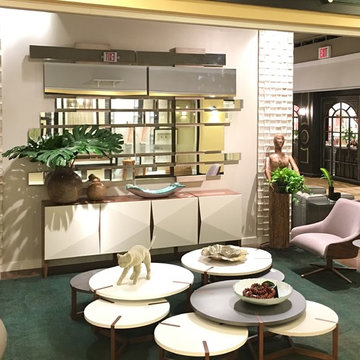
 Decopainel
Example of a 10 to 14 inch and 10 to 14 inch high eclectic wooden 3d living room design in Miami
Find the right local pro for your project
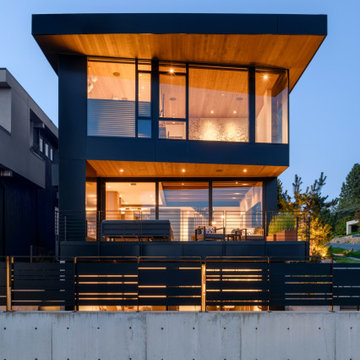
 sticklab
On a compact urban site in Kirkland's West of Market neighborhood, this very modern home plus garage with ADU above was a very tight fit. Exterior materials are brick, concrete, cedar and metal; the interior is a combination of oak, fir and cedar plus porcelain and stone. Expansive glass captures views of Lake Washington.

 Talon Construction Inc.
Talon Construction master bathroom project with a large curbless shower and heated towel warmer in this master bathroom renovation in New Market, MD 21774
 Chicago Specialty Gardens, Inc.
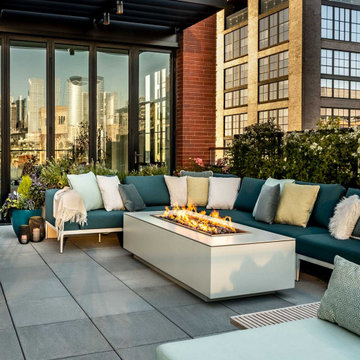
Chicago’s Fulton Market District, where major corporate headquarters rub shoulders with high-end restaurants, breweries and bodegas, has been white-hot in recent years. Sitting just west of Downtown and formerly home to cold-storage warehouses which supplied the Chicago hospitality and institutional food services industries, the area has transformed in recent years into a culinary creative hothouse and go-to hub of tech services.
Our clients’ home atop the recently completed Hayden enjoys wide-open views of Downtown, south and north sides of the city. Our design intent was of course to preserve the views (our only concession a magnificent Tuuci umbrella), while creating a fully functioning living and entertaining space for our youthful clients. Plantings of many types grace and soften the terrace, providing seasonal and year-round interest.
Dining and drinking naturally revolve around the custom bar/grill buildout we installed. Wet bar, fridge and Kalamazoo grill are ready at a moment’s notice when the owners decide a last-minute cocktail party on a summer’s evening might be fun (even if it’s a “school night).” After-dinner lounging takes place on the sectionals surrounding an over-sized, custom fire feature. An early breakfast or midday lunch takes place under the umbrella (with heating elements to take off any chill), and at night the Fulton Market District and Downtown Chicago come alive with light.

 CBA Landscape Architects, LLC
A view from the driveway highlighting the stone wall, crabapple trees and the entrance to the new farm.
Photo Credit: Robert Benson
Inspiration for a large country red two-story mixed siding exterior home remodel in Boston
Inspiration for a large country red two-story mixed siding exterior home remodel in Boston
 Chicago Specialty Gardens, Inc.
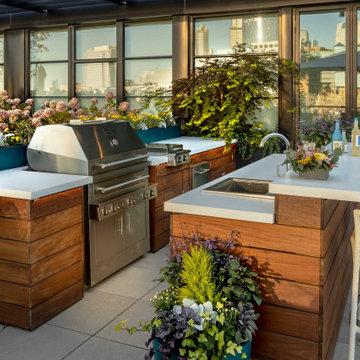
Chicago’s Fulton Market District, where major corporate headquarters rub shoulders with high-end restaurants, breweries and bodegas, has been white-hot in recent years. Sitting just west of Downtown and formerly home to cold-storage warehouses which supplied the Chicago hospitality and institutional food services industries, the area has transformed in recent years into a culinary creative hothouse and go-to hub of tech services.
Our clients’ home atop the recently completed Hayden enjoys wide-open views of Downtown, south and north sides of the city. Our design intent was of course to preserve the views (our only concession a magnificent Tuuci umbrella), while creating a fully functioning living and entertaining space for our youthful clients. Plantings of many types grace and soften the terrace, providing seasonal and year-round interest.
Dining and drinking naturally revolve around the custom bar/grill buildout we installed. Wet bar, fridge and Kalamazoo grill are ready at a moment’s notice when the owners decide a last-minute cocktail party on a summer’s evening might be fun (even if it’s a “school night).” After-dinner lounging takes place on the sectionals surrounding an over-sized, custom fire feature. An early breakfast or midday lunch takes place under the umbrella (with heating elements to take off any chill), and at night the Fulton Market District and Downtown Chicago come alive with light.
 sticklab
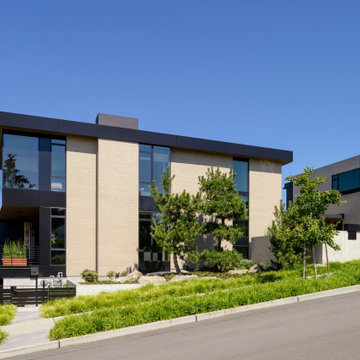
On a compact urban site in Kirkland's West of Market neighborhood, this very modern home plus garage with ADU above was a very tight fit. Exterior materials are brick, concrete, cedar and metal; the interior is a combination of oak, fir and cedar plus porcelain and stone. Expansive glass captures views of Lake Washington.
 User
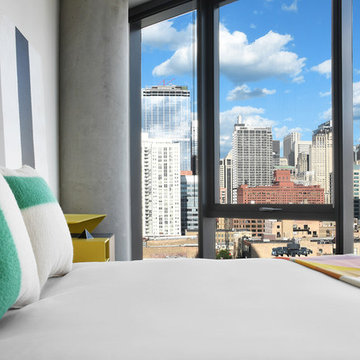
UserThe interiors of this loft bridge the gap between downtown Chicago and the rapidly-developing Fulton Market neighborhood. A study in contrasts, each space
was designed to feel modern yet comfortable, sleek yet cozy, and raw yet refined.
Throughout the property, materials, finishes, art and furniture create unity, hierarchy, and distinction between the various public and private spaces.
Present on every level, raw concrete columns expose the building’s frame and connect every space of the structure. Likewise, the exposed poured-in-place concrete core remains visible on every floor. Raw, heavy metals and dark finishes further expand the material expression; while wood is used on the ceiling to signal social spaces.
Street art from the site was repurposed throughout the property as wayfinding. The art brings the history of the neighborhood inside the building and creates a distinct identity for each level. Furnishings reflect the contemporary design of the building and the industrial history of the neighborhood. The pieces are raw and layered, merging black pipe, upholstery, leather, and steel into a single contemporary design. Outfitted with simple, sculptural forms, softened with woven textures and rounded corners, the design takes advantage of the sweeping downtown views afforded by the building’s rounded facade.


 Decks by Dan KC
One of our most popular outdoor designs. This space includes wrap around stairs that connects the deck to the screened porch underneath.
Inspiration for a large craftsman beige three-story wood exterior home remodel in Kansas City
Inspiration for a large craftsman beige three-story wood exterior home remodel in Kansas City



 Magnolia Market
Kitchen - transitional l-shaped light wood floor kitchen idea in Austin with an undermount sink, glass-front cabinets, blue cabinets, white backsplash, subway tile backsplash and an island
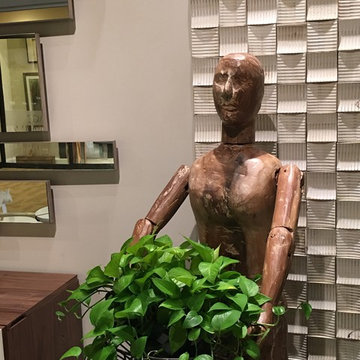 Decopainel
Inspiration for a 10 to 14 inch and 10 to 14 inch high eclectic wooden 3d living room remodel in Miami
 Victory Homes of Wisconsin, Inc
Victory Homes of Wisconsin, Inc.
Detour Marketing, LLC (photo credit)
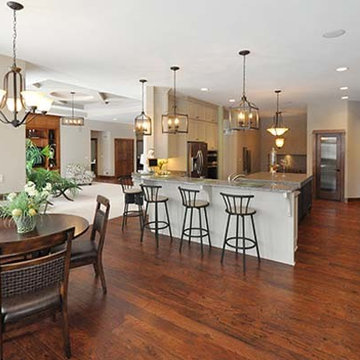
Dining room - traditional dining room idea in Milwaukee
Dining room - traditional dining room idea in Milwaukee
 KCD Staging Inc.
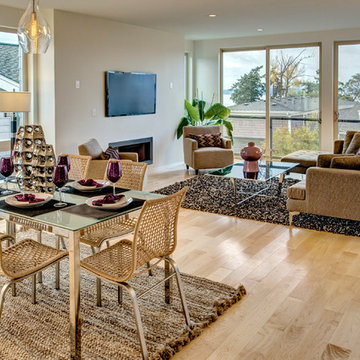
Gorgeous new construction home from H3Origin, LLC listed by Windermere agent Dana Adams. Under contract after just 5 days on market! MLS #873590. Contact Dana at (425) 466-3262 for more info.
John G. Wilbanks Photography
34