
Search results for "Marketed" in Home Design Ideas


Find the right local pro for your project

 Highlands Builders Group
Covered Outdoor Living area at East of Market Custom Home. Double-sided fireplace leads to the Great Room. Built-in wet bar with refrigerator and stainless steel cabinets. Cedar shake siding with custom stain, Cedar soffits, stone pavers with Nantucket Eldorado stone on fireplace surround and bar.

 Kristina Wolf Design
This entry way makes a bold statement right when you walk through the doors. The bookshelves are filled with family keepsakes and natural greenery. There are two paint colors with a subtle but noticeable difference that compliment each other and help define the large space. Brad Knipstein was the photographer.


 Lori Pedersen Home
Photo Credit Victor Wei
Home Staging+Styling-For Selling or Dwelling! Specializing in York Region +the GTA.
When selling, we work together with HomeOwners and Realtors to ensure your property is presented at its very best - to secure the maximum selling price, in the shortest time on the market.
When Dwelling, the focus is on YOU, what you love, how you want your home to feel, and how you intend to enjoy your living space to the fullest!

 The Garden District
These clients are set with our Feruci outdoor furniture.
Pictured is the beautiful " market umbrella" in white fabric.
Our umbrellas are upgradeable to any Sunbrella print or colors upon request.


 Knoxville's Stone Interiors
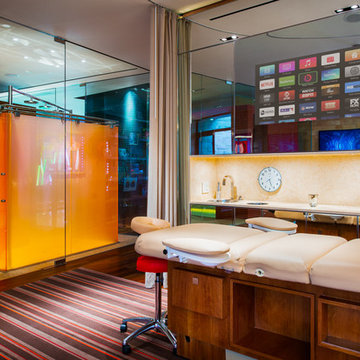
This project was for 16 upscale condos custom designed and located above The Orange Leaf on Market Square, Knoxville. Looks great!
Transitional single-wall eat-in kitchen photo with an undermount sink, granite countertops, multicolored backsplash and mosaic tile backsplash
Transitional single-wall eat-in kitchen photo with an undermount sink, granite countertops, multicolored backsplash and mosaic tile backsplash
 Twist Tours Real Estate and Portfolio Marketing
Allison Cartwright
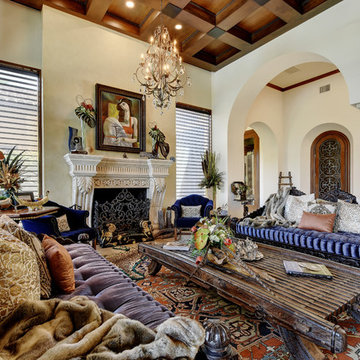
Home design - transitional home design idea in Austin
Home design - transitional home design idea in Austin
 sticklab
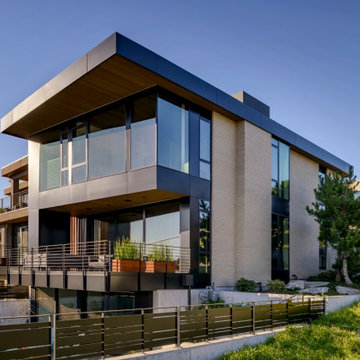
On a compact urban site in Kirkland's West of Market neighborhood, this very modern home plus garage with ADU above was a very tight fit. Exterior materials are brick, concrete, cedar and metal; the interior is a combination of oak, fir and cedar plus porcelain and stone. Expansive glass captures views of Lake Washington.



 Twist Tours Real Estate and Portfolio Marketing
Allison Cartwright
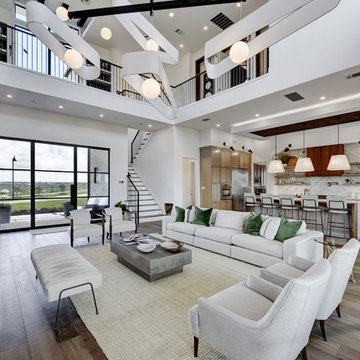
Bedroom - contemporary bedroom idea in Austin with white walls
Bedroom - contemporary bedroom idea in Austin with white walls

 Peter Pawlak Design Studio LLC
Bruce Buck photographer
Maureen Hackett landscape design
Lighting design by Rick Shaver
Deck - traditional rooftop rooftop deck idea in New York
Deck - traditional rooftop rooftop deck idea in New York
 Landquist & Son Inc
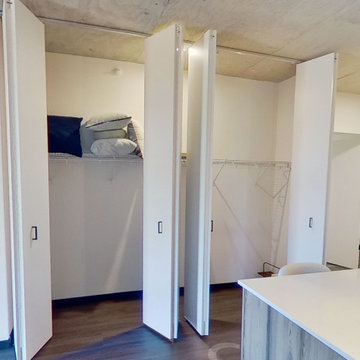
Named after Dr. Mary Thompson, one of the first women to practice medicine in Chicago, the Thompson at Fulton Market is an impressive 12-story building, housing 210 units. A mix of traditional and modern, this building is combined with an original structure from the 1920s.
The Thompson houses our 1-1/8" advantage series Magiglide doors, complete with floor-to-ceiling storage.

 IS Architecture
The kitchen, breakfast room and family room are all open to one another. The kitchen has a large twelve foot island topped with Calacatta marble and features a roll-out kneading table, and room to seat the whole family. The sunlight breakfast room opens onto the patio which has a built-in barbeque, and both bar top seating and a built in bench for outdoor dining. The large family room features a cozy fireplace, TV media, and a large built-in bookcase. The adjoining craft room is separated by a set of pocket french doors; where the kids can be visible from the family room as they do their homework.
42