
Search results for "Marketed" in Home Design Ideas

 ML Design
Home office - mid-sized traditional built-in desk dark wood floor and brown floor home office idea in Charleston with white walls

 Haven Design and Construction
This 1902 San Antonio home was beautiful both inside and out, except for the kitchen, which was dark and dated. The original kitchen layout consisted of a breakfast room and a small kitchen separated by a wall. There was also a very small screened in porch off of the kitchen. The homeowners dreamed of a light and bright new kitchen and that would accommodate a 48" gas range, built in refrigerator, an island and a walk in pantry. At first, it seemed almost impossible, but with a little imagination, we were able to give them every item on their wish list. We took down the wall separating the breakfast and kitchen areas, recessed the new Subzero refrigerator under the stairs, and turned the tiny screened porch into a walk in pantry with a gorgeous blue and white tile floor. The french doors in the breakfast area were replaced with a single transom door to mirror the door to the pantry. The new transoms make quite a statement on either side of the 48" Wolf range set against a marble tile wall. A lovely banquette area was created where the old breakfast table once was and is now graced by a lovely beaded chandelier. Pillows in shades of blue and white and a custom walnut table complete the cozy nook. The soapstone island with a walnut butcher block seating area adds warmth and character to the space. The navy barstools with chrome nailhead trim echo the design of the transoms and repeat the navy and chrome detailing on the custom range hood. A 42" Shaws farmhouse sink completes the kitchen work triangle. Off of the kitchen, the small hallway to the dining room got a facelift, as well. We added a decorative china cabinet and mirrored doors to the homeowner's storage closet to provide light and character to the passageway. After the project was completed, the homeowners told us that "this kitchen was the one that our historic house was always meant to have." There is no greater reward for what we do than that.
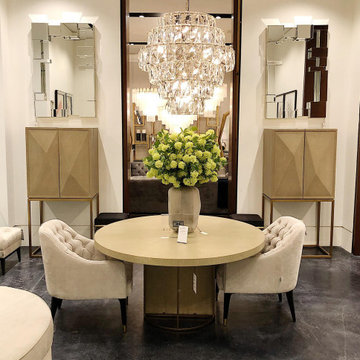

Find the right local pro for your project
 Lisa Cox Landscape Design
RIch Cox Photography

Example of a trendy patio design in Santa Barbara with a fire pit and no cover
Example of a trendy patio design in Santa Barbara with a fire pit and no cover
 Nasrallah Architectural Group, Inc.

Pool house - large transitional backyard rectangular lap pool house idea in Orlando
 Highlands Builders Group
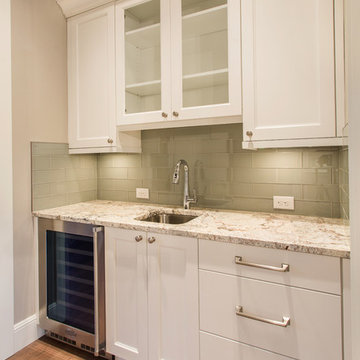
Butler's Pantry at the Gourmet Kitchen at East of Market Custom Home. Custom cabinetry package. Oversized granite island. 48" Wolf professional range. Restoration Hardware lighting. 48" SubZero refrigerator. Gray's Harbor stained wide-plank White Oak hardwoods. Pot filler above range.
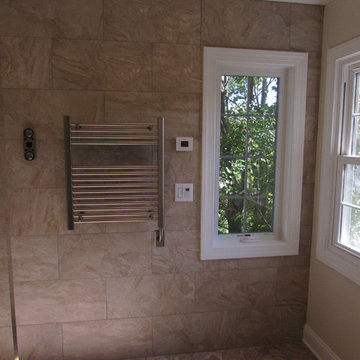
 Talon Construction Inc.
Talon Construction master bathroom project in New Market
Inspiration for a large transitional master beige tile and ceramic tile ceramic tile walk-in shower remodel in DC Metro with an undermount sink, dark wood cabinets, granite countertops and beige walls
Inspiration for a large transitional master beige tile and ceramic tile ceramic tile walk-in shower remodel in DC Metro with an undermount sink, dark wood cabinets, granite countertops and beige walls
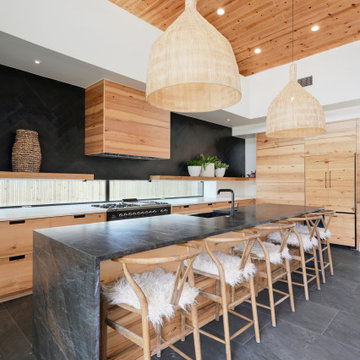


 Eklektik Interiors
Kitchen - mediterranean kitchen idea in Houston with dark wood cabinets, paneled appliances and an island

 TimberTech
Released in 2015, the AZEK Deck Vintage Collection is upping the ante in the decking industry. With rich colors and classic style, the Vintage Collection represents a complete game-changer within the capped PVC decking category. Its unprecedented natural, classic looks are designed to completely reinvent the category of low maintenance PVC decking. The Vintage Collection, which must be seen to be appreciated, consists of three natural shades that have the definitive look of freshly stained wood. But forget the work as these boards will maintain their beauty and richness without the need for applying stain. AZEK Deck’s Vintage Collection striking color options are: Mahogany, a mid-brown with hints of red and dark streaking; Cypress, a light, sunny, reddish hue; and Dark Hickory, a deep, rich gray with lighter streaking.
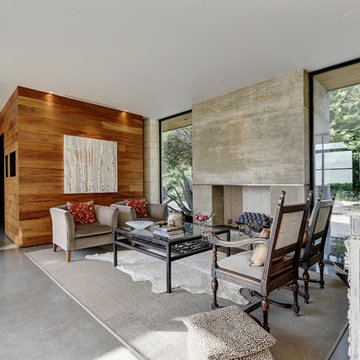
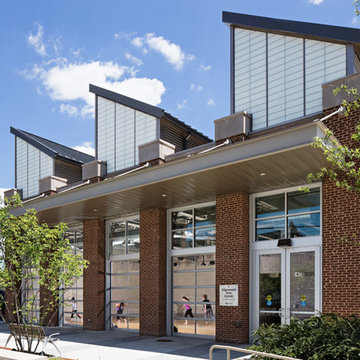
 Todd A. Smith Photography, LLC
Photo: ©Todd A. Smith architectural photographer in the Washington Dc, VA, MD region.
Developed by: The Bozzuto Group, Abdo Development, The Pritzker Realty Group.
Architects: KTGY Architecture, Maurice Walters Architect. Inc., and Torti Gallas & Partners.


 Adrienne DeRosa
Photo: Adrienne DeRosa © 2015 Houzz
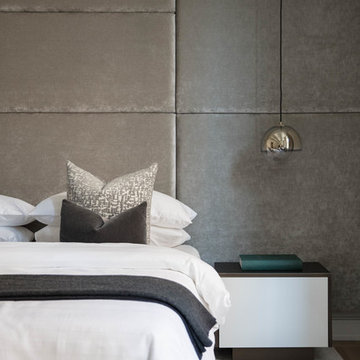
"It is my island in the storm," Weiss says of the master bedroom. Washed in varying degrees of whites and creams, the space is reflective and bright. Weiss painted the ceiling to match the walls - a move that gives the space a greater sense of softness, but also elevates the space even more.
One of the few new purchases that the couple made for their home is the headboard. Once part of the set for the film Intolerable Cruelty, the couple found and purchased it from High Point Market, a semi-annual trade show for the interior design industry. Its grand scale compliments the vastness of the space, and as Will considers it, "it stands as the centerpiece of the room."
 Talon Construction Inc.
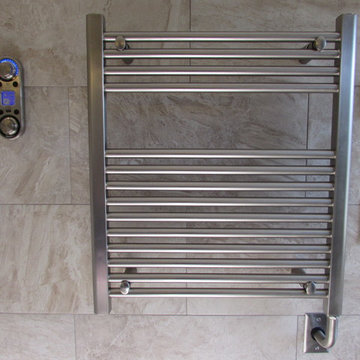
Talon Construction master bathroom project in New Market, MD has heated floors and towel rack with a walkin curbless shower
Inspiration for a large transitional master beige tile and ceramic tile ceramic tile walk-in shower remodel in DC Metro with an undermount sink, dark wood cabinets, granite countertops and beige walls
Inspiration for a large transitional master beige tile and ceramic tile ceramic tile walk-in shower remodel in DC Metro with an undermount sink, dark wood cabinets, granite countertops and beige walls


40