
Search results for "Marketer" in Home Design Ideas


 Interior Marketing Group
Trendy freestanding desk light wood floor study room photo in New York with white walls and no fireplace
 sticklab
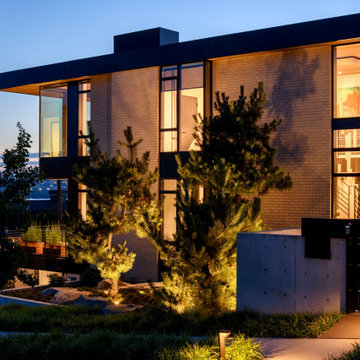
On a compact urban site in Kirkland's West of Market neighborhood, this very modern home plus garage with ADU above was a very tight fit. Exterior materials are brick, concrete, cedar and metal; the interior is a combination of oak, fir and cedar plus porcelain and stone. Expansive glass captures views of Lake Washington.
Find the right local pro for your project

 Magnolia Market
Kitchen - transitional l-shaped light wood floor kitchen idea in Austin with an undermount sink, glass-front cabinets, blue cabinets, white backsplash, subway tile backsplash and an island

 Alison Kandler Interior Design
Mark Lohman
Example of a mid-sized beach style living room design in Los Angeles
Example of a mid-sized beach style living room design in Los Angeles

 MP Diversified Services LLC
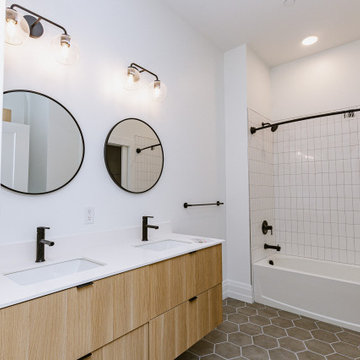
Finished bathroom with a wood double vanity, round mirrors and a tiled tub and shower. MP Diversified Services LLC completed the 801 Market renovation and third-story addition in Wilmington, Delaware, in 2024, creating 21 apartments.
 MP Diversified Services LLC
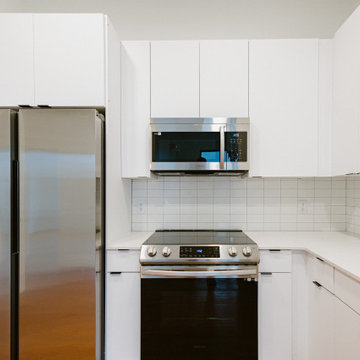
Finished apartment kitchen with white cabinetry, stainless steel appliances and a compact, practical layout. MP Diversified Services LLC completed the 801 Market renovation and third-story addition in Wilmington, Delaware, in 2024, creating 21 apartments.
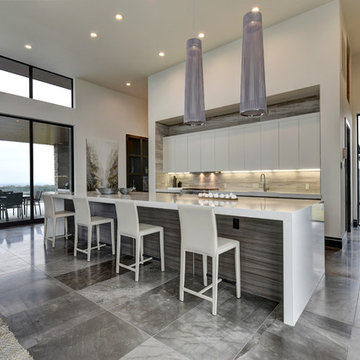

 Precision Cabinetry and Design
Brookhaven by Wood Mode Cabinetry
This transitional kitchen combines contemporary and traditional elements.
David Duncan Livingston
Transitional medium tone wood floor kitchen photo in Sacramento with a single-bowl sink, recessed-panel cabinets, white cabinets, quartz countertops, ceramic backsplash, stainless steel appliances and blue backsplash
Transitional medium tone wood floor kitchen photo in Sacramento with a single-bowl sink, recessed-panel cabinets, white cabinets, quartz countertops, ceramic backsplash, stainless steel appliances and blue backsplash

 Highlands Builders Group
Gourmet Kitchen at East of Market Custom Home. Custom cabinetry package. Oversized granite island. 48" Wolf professional range. Restoration Hardware lighting. 48" SubZero refrigerator. Gray's Harbor stained wide-plank White Oak hardwoods. Pot filler above range.


 True Motion Works
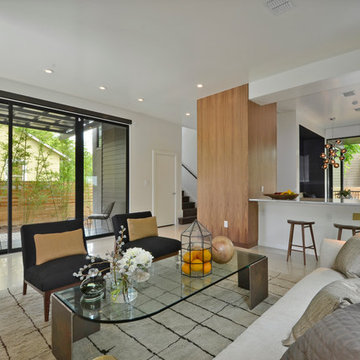
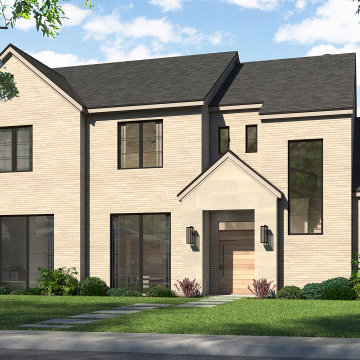
This modern transitional Dallas home brick exterior turns into a fully modern interior. With gorgeous windows bringing bright light into every space, this home shines.
Our renderings comprised a marketing package for this spec home to sell in advance.

 Twist Tours Real Estate and Portfolio Marketing
Allison Cartwright
This is an example of an eclectic landscaping in Austin with a fireplace.
This is an example of an eclectic landscaping in Austin with a fireplace.
 Highlands Builders Group
Gourmet Kitchen at East of Market Custom Home. Custom cabinetry package. Oversized granite island. 48" Wolf professional range. Restoration Hardware lighting. 48" SubZero refrigerator. Gray's Harbor stained wide-plank White Oak hardwoods. Pot filler above range.

 Chango
Interior Design, Custom Furniture Design, & Art Curation by Chango & Co.
Photography by Raquel Langworthy
Shop the East Hampton New Traditional accessories at the Chango Shop!

 Market Expertly-Marketing & Photography Solutions
Inspiration for a scandinavian closet remodel in Phoenix

 User
UserThe interiors of this loft bridge the gap between downtown Chicago and the rapidly-developing Fulton Market neighborhood. A study in contrasts, each space
was designed to feel modern yet comfortable, sleek yet cozy, and raw yet refined.
Throughout the property, materials, finishes, art and furniture create unity, hierarchy, and distinction between the various public and private spaces.
Present on every level, raw concrete columns expose the building’s frame and connect every space of the structure. Likewise, the exposed poured-in-place concrete core remains visible on every floor. Raw, heavy metals and dark finishes further expand the material expression; while wood is used on the ceiling to signal social spaces.
Street art from the site was repurposed throughout the property as wayfinding. The art brings the history of the neighborhood inside the building and creates a distinct identity for each level. Furnishings reflect the contemporary design of the building and the industrial history of the neighborhood. The pieces are raw and layered, merging black pipe, upholstery, leather, and steel into a single contemporary design. Outfitted with simple, sculptural forms, softened with woven textures and rounded corners, the design takes advantage of the sweeping downtown views afforded by the building’s rounded facade.
36