
Search results for "Marketing layout" in Home Design Ideas




 Interlocking Concrete Pavement Institute
2018 HNA Awards Winner - Vintage Installation
Contractor: Stowe Contracting
Producer(s): Calstone & Pacific Interlock
Designer: Walt Combs
In 2004 paving stones were still a young industry. Cobblestones were the main stay and a three color mix was cutting edge. Customers were not adventuresome enough to try something like this so one of the owners of the company did this at his house. The industry has come a long way. This installation certainly shows the resilience and longevity of paving stones. The kids that lived here now have kids. Multiple birthdays, anniversaries, and celebrations have taken place here with virtually no degradation of the installation. The pizza oven was added four years ago and fits in seamlessly. Only wish the patio furniture lasted as well. that is the third generation since the patio was installed.
Find the right local pro for your project




 Strouse Davis Architecture
The Owner, a skilled metal fabricator and avid custom car owner and creator, needed more space to spread out given his profession and interests. Strouse Davis was tasked with creating this space on the site of his current home. The 2,500 sf building is clad in metal panel and clear cedar siding. The roof form is a unique semi-butterfly semi-shed roof. The roof water drains into an above ground concrete bio-retention planter. To honor his passion in life, large steel beams are exposed and intersect within the space.




 LEEHAR HOME LTD
Finishing Details makes the difference.....
Example of a mountain style home design design in Hong Kong
Example of a mountain style home design design in Hong Kong


 Alair Columbia | TigerTown Home Improvement
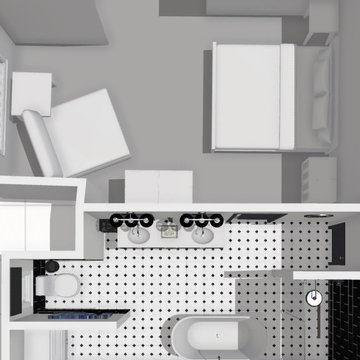
3d renderings to start design and give homeowners a feel for the finished space
Mid-sized eclectic master black tile and ceramic tile ceramic tile, white floor, double-sink, vaulted ceiling and wallpaper freestanding bathtub photo in Kansas City with raised-panel cabinets, black cabinets, a one-piece toilet, white walls, an undermount sink, quartz countertops, a hinged shower door, white countertops, a niche and a freestanding vanity
Mid-sized eclectic master black tile and ceramic tile ceramic tile, white floor, double-sink, vaulted ceiling and wallpaper freestanding bathtub photo in Kansas City with raised-panel cabinets, black cabinets, a one-piece toilet, white walls, an undermount sink, quartz countertops, a hinged shower door, white countertops, a niche and a freestanding vanity


 Lucy and Company
design by maggie yackel of lucy and company, photos by mekenzie france
Home design - eclectic home design idea in Charlotte
Home design - eclectic home design idea in Charlotte








 Water & Earth Landscape Design
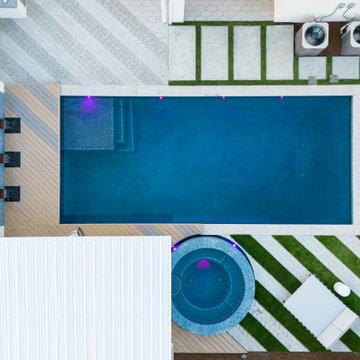
Seen from above, the round spa contrasts with the rectangular pool and diagonal green bands. Pale paving, a deck and paired hanging chairs define the routes and resting places around the water.

Sponsored
Plain City, OH

The Creative Kitchen Company
Columbus Area Kitchen Remodeling and Refacing Professional

 CosyCloset Ltd.
Grey and White Home Office with High Gloss Door Faces
Large minimalist built-in desk study room photo in Vancouver
Large minimalist built-in desk study room photo in Vancouver


162