
Search results for "Marketing layout" in Home Design Ideas
 Twist Tours Real Estate and Portfolio Marketing
Allison Cartwright

Inspiration for a transitional gray tile and white tile marble floor bathroom remodel in Austin with shaker cabinets, white cabinets and an undermount sink
Inspiration for a transitional gray tile and white tile marble floor bathroom remodel in Austin with shaker cabinets, white cabinets and an undermount sink
 Dalrymple | Sallis Architecture
Greg Reigler
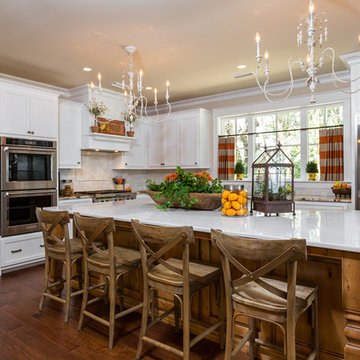
Mid-sized elegant l-shaped dark wood floor eat-in kitchen photo in Miami with a double-bowl sink, raised-panel cabinets, white cabinets, granite countertops, white backsplash, ceramic backsplash, stainless steel appliances and an island
Mid-sized elegant l-shaped dark wood floor eat-in kitchen photo in Miami with a double-bowl sink, raised-panel cabinets, white cabinets, granite countertops, white backsplash, ceramic backsplash, stainless steel appliances and an island
 Twist Tours Real Estate and Portfolio Marketing
Allison Cartwright

Example of a farmhouse u-shaped medium tone wood floor and brown floor open concept kitchen design in Austin with a farmhouse sink, raised-panel cabinets, blue cabinets, white backsplash, subway tile backsplash, paneled appliances, an island and white countertops
Example of a farmhouse u-shaped medium tone wood floor and brown floor open concept kitchen design in Austin with a farmhouse sink, raised-panel cabinets, blue cabinets, white backsplash, subway tile backsplash, paneled appliances, an island and white countertops
Find the right local pro for your project
 Twist Tours Real Estate and Portfolio Marketing
Allison Cartwright
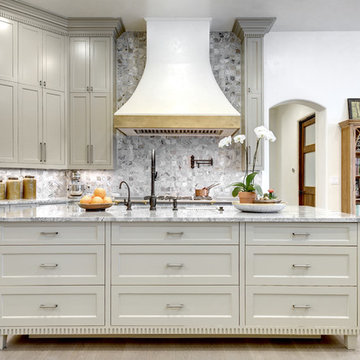
Example of a transitional l-shaped light wood floor and gray floor kitchen design in Austin with shaker cabinets, gray cabinets, gray backsplash, paneled appliances and an island
Example of a transitional l-shaped light wood floor and gray floor kitchen design in Austin with shaker cabinets, gray cabinets, gray backsplash, paneled appliances and an island

 Bernard Andre Photography
Bernard Andre Photography
Spectrum Interior Design
I am the photographer and cannot answer any questions regarding the design, finishing, or furnishing. For any question you can contact the interior designer:
http://www.spectruminteriordesign.com
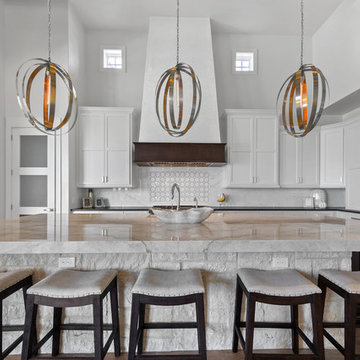
 LRES Marketing • Luxury Real Estate Services LLC
Inspiration for a transitional u-shaped beige floor kitchen remodel in Austin with a single-bowl sink, shaker cabinets, white cabinets, white backsplash, paneled appliances and an island

 Design Harmony
Cory Holland - Holland Photography
Example of a classic l-shaped medium tone wood floor kitchen design in Seattle with an undermount sink, recessed-panel cabinets, medium tone wood cabinets, white backsplash, stainless steel appliances and an island
Example of a classic l-shaped medium tone wood floor kitchen design in Seattle with an undermount sink, recessed-panel cabinets, medium tone wood cabinets, white backsplash, stainless steel appliances and an island



 Kate Marker Interiors
Stoffer Photography
Example of a transitional galley medium tone wood floor eat-in kitchen design in Chicago with white cabinets, gray backsplash, an island and marble backsplash
Example of a transitional galley medium tone wood floor eat-in kitchen design in Chicago with white cabinets, gray backsplash, an island and marble backsplash
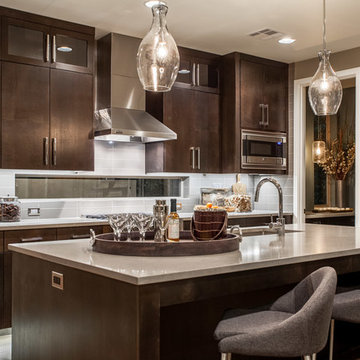
 Rendering Space
www.RenderingSpace.com
Rendering Space provides high-end Real Estate and Property Marketing in the Pacific Northwest. We combine art with technology to provide the most visually engaging marketing available. Homes by Brent Keys homesbybrentkeys.com
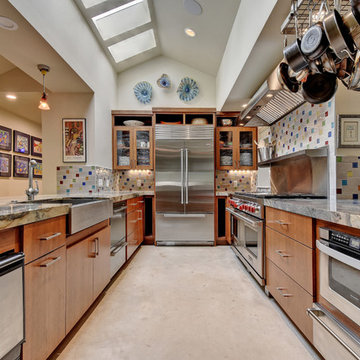 Twist Tours Real Estate and Portfolio Marketing
Allison Cartwright
Inspiration for a large contemporary u-shaped open concept kitchen remodel in Austin with a farmhouse sink, medium tone wood cabinets, multicolored backsplash, ceramic backsplash, stainless steel appliances and a peninsula
Inspiration for a large contemporary u-shaped open concept kitchen remodel in Austin with a farmhouse sink, medium tone wood cabinets, multicolored backsplash, ceramic backsplash, stainless steel appliances and a peninsula

 Arcadia Communities
The Kavanagh Model Home by Arcadia at Willowsford in Ashburn, VA: 4 Bedrooms, 4 Bath [Photo Credit: Maxine Schnitzer Photography 2014]
Inspiration for a timeless l-shaped dark wood floor and brown floor kitchen remodel in DC Metro with raised-panel cabinets, dark wood cabinets, white backsplash, subway tile backsplash, stainless steel appliances and an island
Inspiration for a timeless l-shaped dark wood floor and brown floor kitchen remodel in DC Metro with raised-panel cabinets, dark wood cabinets, white backsplash, subway tile backsplash, stainless steel appliances and an island
 Twist Tours Real Estate and Portfolio Marketing
Thomas Nunn

Transitional l-shaped medium tone wood floor and brown floor kitchen photo in Austin with a farmhouse sink, flat-panel cabinets, blue cabinets, white backsplash, stainless steel appliances and an island
Transitional l-shaped medium tone wood floor and brown floor kitchen photo in Austin with a farmhouse sink, flat-panel cabinets, blue cabinets, white backsplash, stainless steel appliances and an island

 Studio H Design Group
Jen + Bec Photography
Inspiration for a small contemporary single-wall medium tone wood floor home bar remodel in San Diego with flat-panel cabinets, gray cabinets, wood countertops and brown countertops
Inspiration for a small contemporary single-wall medium tone wood floor home bar remodel in San Diego with flat-panel cabinets, gray cabinets, wood countertops and brown countertops

Sponsored
Fredericksburg, OH

High Point Cabinets
Columbus' Experienced Custom Cabinet Builder | 4x Best of Houzz Winner

 Dynia Architects
This mixed-income housing development on six acres in town is adjacent to national forest. Conservation concerns restricted building south of the creek and budgets led to efficient layouts.
All of the units have decks and primary spaces facing south for sun and mountain views; an orientation reflected in the building forms. The seven detached market-rate duplexes along the creek subsidized the deed restricted two- and three-story attached duplexes along the street and west boundary which can be entered through covered access from street and courtyard. This arrangement of the units forms a courtyard and thus unifies them into a single community.
The use of corrugated, galvanized metal and fiber cement board – requiring limited maintenance – references ranch and agricultural buildings. These vernacular references, combined with the arrangement of units, integrate the housing development into the fabric of the region.
A.I.A. Wyoming Chapter Design Award of Citation 2008
Project Year: 2009
 Twist Tours Real Estate and Portfolio Marketing
Allison Cartwright
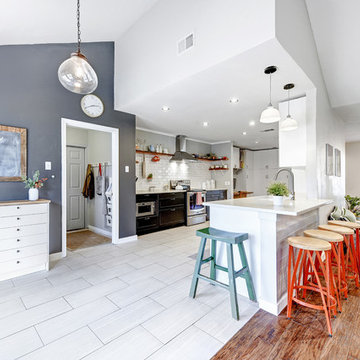
Example of a transitional u-shaped gray floor open concept kitchen design in Austin with an undermount sink, flat-panel cabinets, black cabinets, white backsplash, subway tile backsplash, stainless steel appliances and a peninsula
Example of a transitional u-shaped gray floor open concept kitchen design in Austin with an undermount sink, flat-panel cabinets, black cabinets, white backsplash, subway tile backsplash, stainless steel appliances and a peninsula
 Twist Tours Real Estate and Portfolio Marketing
Allison Cartwright
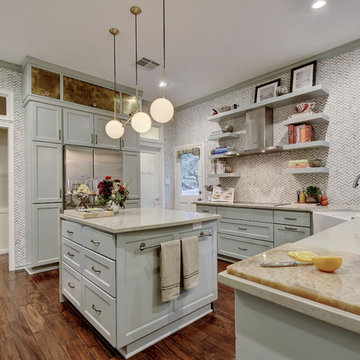
Example of a transitional u-shaped dark wood floor kitchen design in Austin with a farmhouse sink, shaker cabinets, blue cabinets, multicolored backsplash, stainless steel appliances and an island
Example of a transitional u-shaped dark wood floor kitchen design in Austin with a farmhouse sink, shaker cabinets, blue cabinets, multicolored backsplash, stainless steel appliances and an island

 Mike Schaap Builders
Imbued with a sense of rustic and warm flair, this kitchen renovation incorporates custom cabinetry by Benchmark Wood Studio and thoughtful interior designs by Benchmark Design Studio.
Photography by Chuck Heiney

Sponsored
Columbus, OH

Hope Restoration & General Contracting
Columbus Design-Build, Kitchen & Bath Remodeling, Historic Renovations

 FLASHhouse Inc
Gary McKinstry
Example of a trendy beige tile beige floor bathroom design in Vancouver with an undermount sink, flat-panel cabinets, beige walls and medium tone wood cabinets
Example of a trendy beige tile beige floor bathroom design in Vancouver with an undermount sink, flat-panel cabinets, beige walls and medium tone wood cabinets

 Stephani Buchman Photography
Photography by www.stephanibuchmanphotography.com
Interior Design by Christine DeCosta www.decorbychristine.com
Transitional single-wall dark wood floor wet bar photo in Toronto with an undermount sink, shaker cabinets, white cabinets and white countertops
Transitional single-wall dark wood floor wet bar photo in Toronto with an undermount sink, shaker cabinets, white cabinets and white countertops

 Square Footage Inc.
Photos by Valerie Wilcox
Enclosed kitchen - mid-sized traditional u-shaped medium tone wood floor enclosed kitchen idea in Toronto with a farmhouse sink, white cabinets, stainless steel appliances, shaker cabinets, marble countertops, multicolored backsplash, stone tile backsplash and an island
Enclosed kitchen - mid-sized traditional u-shaped medium tone wood floor enclosed kitchen idea in Toronto with a farmhouse sink, white cabinets, stainless steel appliances, shaker cabinets, marble countertops, multicolored backsplash, stone tile backsplash and an island
9