
Search results for "Marketing layout" in Home Design Ideas

 RLB Architecture
Mid-sized eclectic u-shaped ceramic tile and beige floor enclosed kitchen photo in Los Angeles with green backsplash, an island, an undermount sink, flat-panel cabinets, purple cabinets, quartz countertops, mosaic tile backsplash and paneled appliances
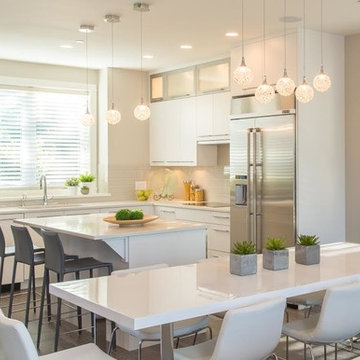
 Pacific Rim Cabinets
Trendy l-shaped dark wood floor eat-in kitchen photo with flat-panel cabinets, white cabinets, beige backsplash, stainless steel appliances and an island

 C & C Finishes
Kitchen - contemporary u-shaped kitchen idea in Phoenix with an undermount sink, brown cabinets, multicolored backsplash, mosaic tile backsplash and an island
Find the right local pro for your project

 Design Studio 15
Uneek Photography

Inspiration for a contemporary l-shaped medium tone wood floor eat-in kitchen remodel in Orlando with flat-panel cabinets, dark wood cabinets, quartzite countertops, stone tile backsplash, stainless steel appliances, an island and beige backsplash
Inspiration for a contemporary l-shaped medium tone wood floor eat-in kitchen remodel in Orlando with flat-panel cabinets, dark wood cabinets, quartzite countertops, stone tile backsplash, stainless steel appliances, an island and beige backsplash
 Finch Photo
Ben Finch of Finch Photo

Inspiration for a mediterranean u-shaped kitchen remodel in Other with a farmhouse sink, beige cabinets, wood countertops and paneled appliances
Inspiration for a mediterranean u-shaped kitchen remodel in Other with a farmhouse sink, beige cabinets, wood countertops and paneled appliances


 Stuart Nordin Design

Example of a classic galley brown floor kitchen design in DC Metro with louvered cabinets, gray cabinets, white backsplash, subway tile backsplash and stainless steel appliances
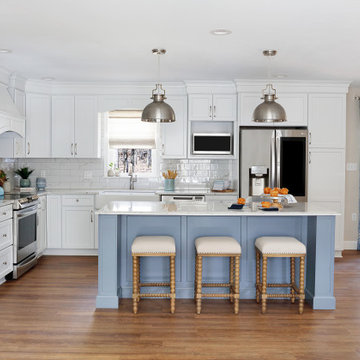
 Love Your Room LLC
Nestled in the Pocono mountains, the house had been on the market for a while, and no one had any interest in it. Then along comes our lovely client, who was ready to put roots down here, leaving Philadelphia, to live closer to her daughter.
She had a vision of how to make this older small ranch home, work for her. This included images of baking in a beautiful kitchen, lounging in a calming bedroom, and hosting family and friends, toasting to life and traveling! We took that vision, and working closely with our contractors, carpenters, and product specialists, spent 8 months giving this home new life. This included renovating the entire interior, adding an addition for a new spacious master suite, and making improvements to the exterior.
It is now, not only updated and more functional; it is filled with a vibrant mix of country traditional style. We are excited for this new chapter in our client’s life, the memories she will make here, and are thrilled to have been a part of this ranch house Cinderella transformation.
 Twist Tours Real Estate and Portfolio Marketing

Beach style l-shaped light wood floor eat-in kitchen photo in Austin with open cabinets, white backsplash, an island and white countertops
 Twist Tours Real Estate and Portfolio Marketing
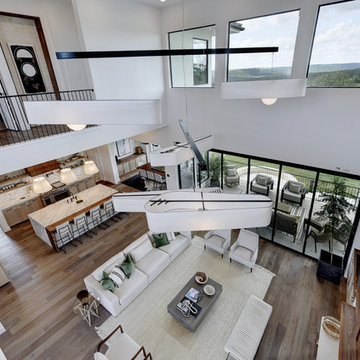
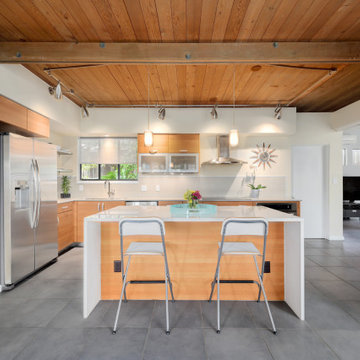
Trendy l-shaped gray floor and wood ceiling kitchen photo in Austin with an undermount sink, flat-panel cabinets, medium tone wood cabinets, stainless steel appliances, an island and white countertops
 Market Square Architects PLLC

Inspiration for a transitional l-shaped gray floor and cement tile floor eat-in kitchen remodel in Boston with a farmhouse sink, white cabinets, white backsplash, subway tile backsplash, stainless steel appliances, an island, black countertops and flat-panel cabinets
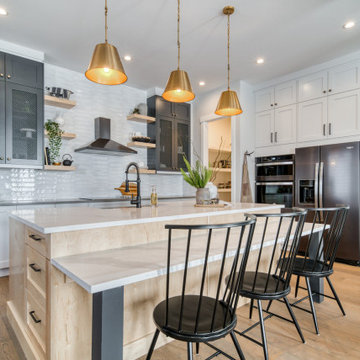
 Sona Visual Real Estate Marketing Solutions
Luxuria, one of Calgary's most well-known luxury builders, offers gorgeous family residential homes in the community of Legacy. Our real estate photographer team at Sona Visual had the privilege of capturing this amazing build!

Sponsored
Fredericksburg, OH

High Point Cabinets
Columbus' Experienced Custom Cabinet Builder | 4x Best of Houzz Winner
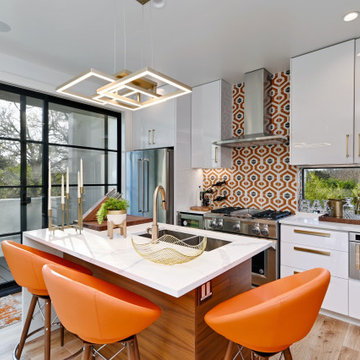 Twist Tours Real Estate and Portfolio Marketing
Trendy galley medium tone wood floor and brown floor kitchen photo in Austin with an undermount sink, flat-panel cabinets, white cabinets, multicolored backsplash, stainless steel appliances, an island and white countertops
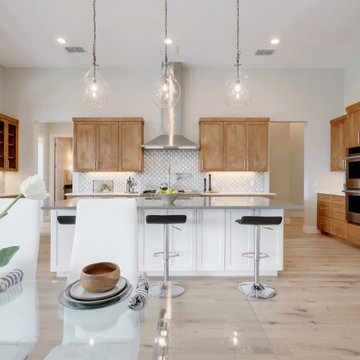 Twist Tours Real Estate and Portfolio Marketing
Example of a huge transitional u-shaped light wood floor and beige floor eat-in kitchen design in Austin with an undermount sink, shaker cabinets, white cabinets, gray backsplash, stainless steel appliances, an island and white countertops
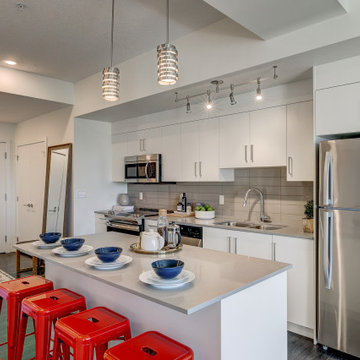 Sona Visual Real Estate Marketing Solutions
e11even apartments by Strategic Group. Modern luxury living in Edmonton. Captured by Sona Visual, real estate photographers.
Visit www.SonaVisual.com
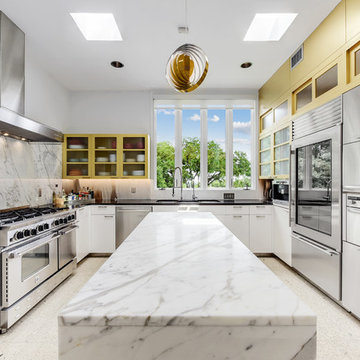 Twist Tours Real Estate and Portfolio Marketing
Example of a trendy u-shaped beige floor kitchen design in Austin with an undermount sink, flat-panel cabinets, white cabinets, white backsplash, stone slab backsplash, stainless steel appliances, an island and black countertops

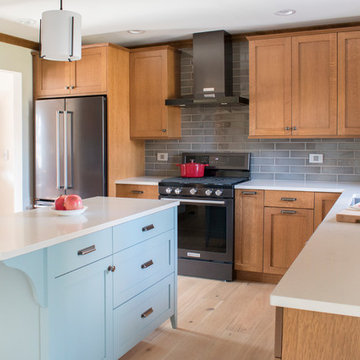
 Spectrum Design Group
Cory Rodeheaver
Mid-sized transitional u-shaped light wood floor and beige floor eat-in kitchen photo in Chicago with an undermount sink, shaker cabinets, medium tone wood cabinets, quartz countertops, gray backsplash, stainless steel appliances, an island, white countertops and subway tile backsplash
Mid-sized transitional u-shaped light wood floor and beige floor eat-in kitchen photo in Chicago with an undermount sink, shaker cabinets, medium tone wood cabinets, quartz countertops, gray backsplash, stainless steel appliances, an island, white countertops and subway tile backsplash
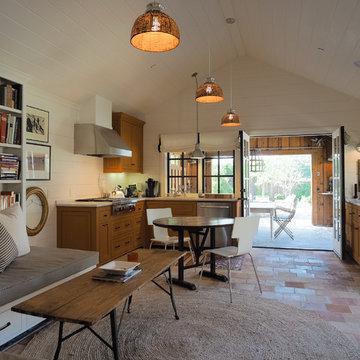
 Christine Curry Design
Open concept kitchen - small country l-shaped open concept kitchen idea in San Francisco

 Michael Meyer Construction + Fine Woodworking
Full overlay transitional style frame-less kitchen cabinets with shaker doors tight tolerances and clean lines. Designed by Kirsten at Sustainable Homes and built by Michael Meyer Fine Woodworking
13