
Search results for "Marketing methods" in Home Design Ideas





Find the right local pro for your project



 Strouse Davis Architecture
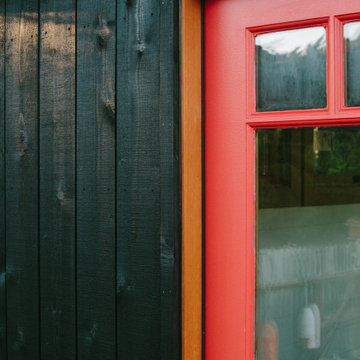
The Owner, a skilled metal fabricator and avid custom car owner and creator, needed more space to spread out given his profession and interests. Strouse Davis was tasked with creating this space on the site of his current home. The 2,500 sf building is clad in metal panel and clear cedar siding. The roof form is a unique semi-butterfly semi-shed roof. The roof water drains into an above ground concrete bio-retention planter. To honor his passion in life, large steel beams are exposed and intersect within the space.









 Best Cataract Surgeon
Each and every type caters to different needs. You have to know about the laser eye surgery in va to choose the glass for your purpose.For More Information, Visit : http://valaser.net


 Worth Design Build, Inc.
Studio Laguna Photography
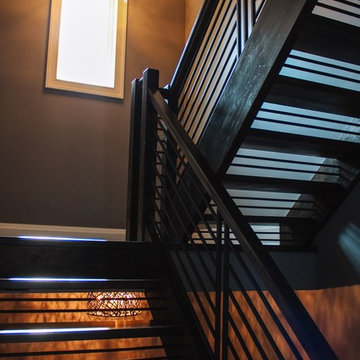
Inspiration for a mid-sized modern wooden straight open staircase remodel in Minneapolis
Inspiration for a mid-sized modern wooden straight open staircase remodel in Minneapolis

 MIGNON HERVEY DESIGN LLC
Inspiration for a mid-sized mediterranean enclosed travertine floor and brown floor living room remodel in New Orleans with white walls



 BPC Architecture + Interior Design
Photo Credit: Wendy Mills Photography
Transitional kitchen photo in Boston
Transitional kitchen photo in Boston

 Wreedone | Kitchen & Bath
Example of a large master white tile and porcelain tile porcelain tile, gray floor and double-sink freestanding bathtub design in Dallas with shaker cabinets, white cabinets, white walls, an undermount sink, quartzite countertops, a hinged shower door, white countertops, a niche and a built-in vanity





60