
Search results for "Marketing projects" in Home Design Ideas

 Eldorado Stone
Scheurer Architects and Keller Homes designed a beautiful, award-winning community on a mountainous site located just outside Colorado Springs, Colorado. Their goal was to create something special by presenting fresh, new site plans within the local housing market while remaining sensitive to the traditions and benefits of rustic, mountain living. In order to remain true to the area in which the property is located, they made a joint effort to maintain the simple warmth and agricultural base found in the surrounding communities.
Three unique floor plans and living space designs were developed and had an average 2,667 square feet in size, with 2 bedrooms/2 bathrooms and full basements. There was a focus on indoor and outdoor living, reminiscent of historic village homes that were organized in clusters to maximize space, preserve views, and encourage spending time in nature.
Since the land was originally occupied by a dairy farm, the dynamic teams found existing stone on an old barn as well as retaining walls and wanted to incorporate these old stones into their new design. However, that meant that they needed to find just the right stone for the homes in an effort to blend the existing stone not only with the new stone, but also with stone that was being used for landscaping purposes. Eldorado’s blend of Fieldledge and Hillstone combined with the custom overgrout technique added the authenticity that the project called for.
Eldorado Stone Profile Featured: Meseta Fieldledge with a custom mortar technique
Eldorado Stone Profile Featured: Meseta Fieldledge with a custom mortar technique
Architect: Dennis Danahay, Chris Rost, Scheurer Architects, Newport Beach, California
Builder: Keller Homes, Colorado Springs, CO
Website: www.kellerhomes.com
Colorist: Ann Matteson, Ann Matteson Consulting, Newport Beach, CA
Website: www.annmattesonconsulting.com
Distributor: C&C Sand and Stone Company, Colorado Springs, CO
Website: www.ccsand.com
 Lamont Bros. Design & Construction
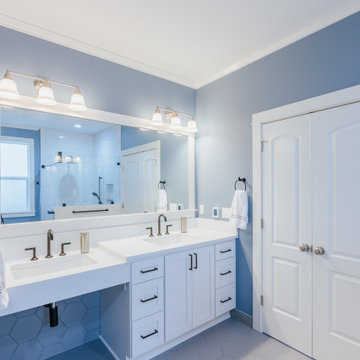
ADA friendly bathroom complete with a custom, curbless shower, an expanded water closet with 90 degree pocket doors, grab bars, and small cleaning station.

 Design Fixation [Faith Provencher]
Photo: Faith Towers Media © 2015 Houzz
Example of a transitional bedroom design in Boston
Example of a transitional bedroom design in Boston
Find the right local pro for your project
 Glenview Haus – Custom Doors & Wine Cellars
Trends come and go in the design world. Each year, we see new styles and concepts introduced onto the market, and consumers are quick to jump on board. As a society, we all want to be considered ‘on-trend’ and progressive with our homes and businesses. Re-branding your home or office space and be incredibly expensive and time consuming. A lot of our customers are Professional individuals within the design field. They want to provide their customers with timeless pieces and components that will transcend through each trend. One way that Glenview Haus and can help, is by supplying our custom Modern Interior Doors. Each door model is hand crafted with the finest European technology, with a highly talented design team. From V-grooves, to stainless steel inlays, to varying grain patterns, our Modern interior door line is on the cutting edge of performance and appearance. Our range of door designs are crafted with longevity and satisfaction in mind. Not only do these doors perform beautifully and have a luxurious feel, they also have a unique and modern appearance that will complement all home styles.
Versatility of our Modern Stain Grade Interior Doors
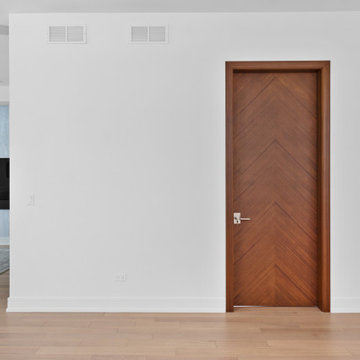
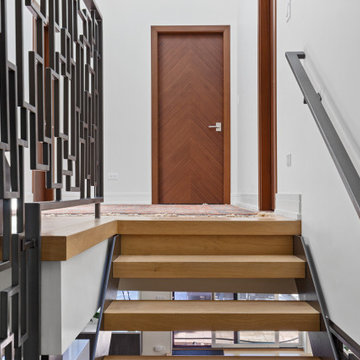
This project in Wilmette was a wonderful chance to showcase our products. Our customer was renovating her mid-century modern home and wanted to bring the interior up to date. With a clean and sleek interior, we collectively decided on our custom Herringbone door model. This door model is completely flush, with two diagonal grain directions. The rich Walnut finish pops against the clean white walls and existing décor. This door line can be modified and customized to any dimension and configuration necessary. Traditional swing doors are the main style seen throughout the home, with the exception of a couple pocket doors, double doors and even a bifold door unit.
Glenview Haus Offers a Large Variety of Interior Doors
From Modern stain grade, to paint grade MDF, we can guarantee that we can find the exact door style, finish and price that will fit your plans. Contact one of our representatives today to get started on your home or office transformation!
 Glenview Haus – Custom Doors & Wine Cellars
Trends come and go in the design world. Each year, we see new styles and concepts introduced onto the market, and consumers are quick to jump on board. As a society, we all want to be considered ‘on-trend’ and progressive with our homes and businesses. Re-branding your home or office space and be incredibly expensive and time consuming. A lot of our customers are Professional individuals within the design field. They want to provide their customers with timeless pieces and components that will transcend through each trend. One way that Glenview Haus and can help, is by supplying our custom Modern Interior Doors. Each door model is hand crafted with the finest European technology, with a highly talented design team. From V-grooves, to stainless steel inlays, to varying grain patterns, our Modern interior door line is on the cutting edge of performance and appearance. Our range of door designs are crafted with longevity and satisfaction in mind. Not only do these doors perform beautifully and have a luxurious feel, they also have a unique and modern appearance that will complement all home styles.
Versatility of our Modern Stain Grade Interior Doors
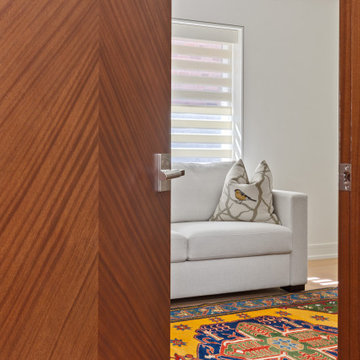
This project in Wilmette was a wonderful chance to showcase our products. Our customer was renovating her mid-century modern home and wanted to bring the interior up to date. With a clean and sleek interior, we collectively decided on our custom Herringbone door model. This door model is completely flush, with two diagonal grain directions. The rich Walnut finish pops against the clean white walls and existing décor. This door line can be modified and customized to any dimension and configuration necessary. Traditional swing doors are the main style seen throughout the home, with the exception of a couple pocket doors, double doors and even a bifold door unit.
Glenview Haus Offers a Large Variety of Interior Doors
From Modern stain grade, to paint grade MDF, we can guarantee that we can find the exact door style, finish and price that will fit your plans. Contact one of our representatives today to get started on your home or office transformation!



 Vetter Architects
River Homes
Civic, Pedestrian, and Personal Scale
Our urban design strategy to create a modern, traditional neighborhood centered around three distinct yet connected levels of scale – civic, pedestrian, and personal.
The civic connection with the city, the Milwaukee River and the adjacent Kilbourn Park was addressed via the main thoroughfare, street extensions and the River Walk. The relationship to pedestrian scale was achieved by fronting each building to its corresponding street or river edge. Utilizing elevated entries and main living levels provides a non-intimidating distinction between public and private. The open, loft-like qualities of each individual living unit, coupled with the historical context of the tract supports the personal scale of the design.
The Beerline “mini-block” – patterned after a typical city block - is configured to allow for each individual building to address its respective street or river edge while creating an internal alley or “auto court”. The river-facing units, each with four levels of living space, incorporate rooftop garden terraces which serve as natural, sunlit pavilions in an urban setting.
In an effort to integrate our typical urban neighborhood with the context of an industrial corridor, we relied upon thoughtful connections to materials such as brick, stucco, and fine woods, thus creating a feeling of refined elegance in balance with the “sculpture” of the historic warehouses across the Milwaukee River.
Urban Diversity
The Beerline River Homes provide a walkable connection to the city, the beautiful Milwaukee River, and the surrounding environs. The diversity of these custom homes is evident not only in the unique association of the units to the specific “edges” each one addresses, but also in the diverse range of pricing from the accessible to the high-end. This project has elevated a typically developer-driven market into a striking urban design product.

Sponsored
Columbus, OH

Snider & Metcalf Interior Design, LTD
Leading Interior Designers in Columbus, Ohio & Ponte Vedra, Florida

 Cantoni Atlanta
With children raised and the work of establishing a career behind them, Dennis and Helene Liotta decided it was time to simplify life and downsize—by moving up. They sold their 5,000 sq. ft. family home (complete with the requisite pool and expansive yard), in favor of a 3,600 sq. ft. residence on the 47th floor of The Sovereign, a sleek mixed-use tower located in Atlanta’s Buckhead district. Realizing they wanted to enlist a talented decorative collaborator for all phases of the project, the couple sought the assistance of Mercedes Williams, design consultant at Cantoni Atlanta. Having helped the couple’s sons with purchases in the past, he came highly recommended.
“I know the Liotta’s were thrilled to have the opportunity to personally conceptualize their new home,” recalls Mercedes. “They wanted my input to customize the space—confirming paint, tile, flooring, and finish choices—and
they wanted help choosing furniture that would create an elegant yet warm and comfortable living environment.” “Dennis and Helene also had a vision for how they wanted the space to flow,” he explains. “The large, open floor plan for the main living room included the kitchen and dining areas, so we had to delineate the spaces while creating visual interest…without using a lot of furniture.” Choosing pieces with impact, and looks that simultaneously celebrated texture, scale, finish, and color, was the key to success.
The dining table and large wool rug were custom-made by Cantoni and colored to coordinate with some of the couple’s key glass collectibles. “We also made the salt water aquarium a focal point in the living area because Dennis and Helene love the beach and ocean,” explains Mercedes.
Along with additional new furnishings from Cantoni the couple wanted to incorporate other existing pieces from their extensive art and glass collection. Given the size of their former residence, an editing session was in order, so the Liotta’s took a novel approach to the task at hand. “We had a huge ‘Sovereign’ moving party and let friends and family take some of the things we knew we could part with,” says Helene.
Dennis and Helene have been settled into their new digs since November. He continues
to work as a professor at Emory University, and she
enjoys searching for premium wines sold at Wine Gallery + Market, a family-owned gourmet emporium in Atlanta. With two bedrooms and a study, there remains room enough for the grandkids to sleep over—and a large dining table was selected so the couple could continue to accommodate multi-generational gatherings.
“This project was a dream job for me,” reflects Mercedes, with enthusiasm. “The Liotta’s have excellent taste and wanted to create a fun and inviting environment that evokes luxury without stuffiness. They knew what they wanted, but needed a little help getting there. I’m flattered they chose me and Cantoni to help them realize the life they dreamed of living at The Sovereign.”

 Lu-Tek Inc.
Lu-Tek has been serving the window covering market in the Denver Metro area for over 40 years. We are experts in every type of window treatment. We manufacture our own line of Roller Shades in our Workroom in Arvada Colorado. Please don't hesitate to contact us for an estimate on your window treatment projects. Drapes, Curtains, Draperies, Roller Shades, Shutters, Drapes, Curtains, Draperies, Roller Shades, Shutters Drapes, Curtains, Draperies, Roller Shades, Shutters, Drapes, Curtains, Draperies, Roller Shades, Shutters Drapes, Curtains, Draperies, Roller Shades, Shutters, Drapes, Curtains, Draperies, Roller Shades, Shutters Drapes, Curtains, Draperies, Roller Shades, Shutters, Drapes, Curtains, Draperies, Roller Shades, Shutters Drapes, Curtains, Draperies, Roller Shades, Shutters, Drapes, Curtains, Draperies, Roller Shades, Shutters Drapes, Curtains, Draperies, Roller Shades, Shutters, Drapes, Curtains, Draperies, Roller Shades, Shutters Drapes, Curtains, Draperies, Roller Shades, Shutters, Drapes, Curtains, Draperies, Roller Shades, Shutters Drapes, Curtains, Draperies, Roller Shades, Shutters, Drapes, Curtains, Draperies, Roller Shades, Shutters Drapes, Curtains, Draperies, Roller Shades, Shutters, Drapes, Curtains, Draperies, Roller Shades, Shutters Drapes, Curtains, Draperies, Roller Shades, Shutters, Drapes, Curtains, Draperies, Roller Shades, Shutters Drapes, Curtains, Draperies, Roller Shades, Shutters, Drapes, Curtains, Draperies, Roller Shades, Shutters Drapes, Curtains, Draperies, Roller Shades, Shutters, Drapes, Curtains, Draperies, Roller Shades, Shutters Drapes, Curtains, Draperies, Roller Shades, Shutters, Drapes, Curtains, Draperies, Roller Shades, Shutters Drapes, Curtains, Draperies, Roller Shades, Shutters, Drapes, Curtains, Draperies, Roller Shades, Shutters Drapes, Curtains, Draperies, Roller Shades, Shutters, Drapes, Curtains, Draperies, Roller Shades, Shutters Drapes, Curtains, Draperies, Roller Shades, Shutters, Drapes, Curtains, Draperies, Roller Shades, Shutters Drapes, Curtains, Draperies, Roller Shades, Shutters, Drapes, Curtains, Draperies, Roller Shades, Shutters Drapes, Curtains, Draperies, Roller Shades, Shutters, Drapes, Curtains, Draperies, Roller Shades, Shutters Drapes, Curtains, Draperies, Roller Shades, Shutters, Drapes, Curtains, Draperies, Roller Shades, Shutters Drapes, Curtains, Draperies, Roller Shades, Shutters, Drapes, Curtains, Draperies, Roller Shades, Shutters Drapes, Curtains, Draperies, Roller Shades, Shutters, Drapes, Curtains, Draperies, Roller Shades, Shutters Drapes, Curtains, Draperies, Roller Shades, Shutters, Drapes, Curtains, Draperies, Roller Shades, Shutters Drapes, Curtains, Draperies, Roller Shades, Shutters, Drapes, Curtains, Draperies, Roller Shades, Shutters Drapes, Curtains, Draperies, Roller Shades, Shutters, Drapes, Curtains, Draperies, Roller Shades, Shutters Drapes, Curtains, Draperies, Roller Shades, Shutters, Drapes, Curtains, Draperies, Roller Shades, Shutters Drapes, Curtains, Draperies, Roller Shades, Shutters, Drapes, Curtains, Draperies, Roller Shades, Shutters Drapes, Curtains, Draperies, Roller Shades, Shutters, Drapes, Curtains, Draperies, Roller Shades, Shutters Drapes, Curtains, Draperies, Roller Shades, Shutters, Drapes, Curtains, Draperies, Roller Shades, Shutters Drapes, Curtains, Draperies, Roller Shades, Shutters, Drapes, Curtains, Draperies, Roller Shades, Shutters Drapes, Curtains, Draperies, Roller Shades, Shutters, Drapes, Curtains, Draperies, Roller Shades, Shutters Drapes, Curtains, Draperies, Roller Shades, Shutters, Drapes, Curtains, Draperies, Roller Shades, Shutters Drapes, Curtains, Draperies, Roller Shades, Shutters, Drapes, Curtains, Draperies, Roller Shades, Shutters Drapes, Curtains, Draperies, Roller Shades, Shutters, Drapes, Curtains, Draperies, Roller Shades, Shutters Drapes, Curtains, Draperies, Roller Shades, Shutters, Drapes, Curtains, Draperies, Roller Shades, Shutters Drapes, Curtains, Draperies, Roller Shades, Shutters, Drapes, Curtains, Draperies, Roller Shades, Shutters Drapes, Curtains, Draperies, Roller Shades, Shutters, Drapes, Curtains, Draperies, Roller Shades, Shutters Drapes, Curtains, Draperies, Roller Shades, Shutters, Drapes, Curtains, Draperies, Roller Shades, Shutters Drapes, Curtains, Draperies, Roller Shades, Shutters, Drapes, Curtains, Draperies, Roller Shades, Shutters Drapes, Curtains, Draperies, Roller Shades, Shutters, Drapes, Curtains, Draperies, Roller Shades, Shutters Drapes, Curtains, Draperies, Roller Shades, Shutters, Drapes, Curtains, Draperies, Roller Shades, Shutters Drapes, Curtains, Draperies, Roller Shades, Shutters, Drapes, Curtains, Draperies, Roller Shades, Shutters Drapes, Curtains, Draperies, Roller Shades, Shutters, Drapes, Curtains, Draperies, Roller Shades, Shutters Drapes, Curtains, Draperies, Roller Shades, Shutters, Drapes, Curtains, Draperies, Roller Shades, Shutters Drapes, Curtains, Draperies, Roller Shades, Shutters, Drapes, Curtains, Draperies, Roller Shades, Shutters Drapes, Curtains, Draperies, Roller Shades, Shutters, Drapes, Curtains, Draperies, Roller Shades, Shutters Drapes, Curtains, Draperies, Roller Shades, Shutters, Drapes, Curtains, Draperies, Roller Shades, Shutters Drapes, Curtains, Draperies, Roller Shades, Shutters, Drapes, Curtains, Draperies, Roller Shades, Shutters Drapes, Curtains, Draperies, Roller Shades, Shutters, Drapes, Curtains, Draperies, Roller Shades, Shutters Drapes, Curtains, Draperies, Roller Shades, Shutters, Drapes, Curtains, Draperies, Roller Shades, Shutters Drapes, Curtains, Draperies, Roller Shades, Shutters, Drapes, Curtains, Draperies, Roller Shades, Shutters Drapes, Curtains, Draperies, Roller Shades, Shutters, Drapes, Curtains, Draperies, Roller Shades, Shutters Drapes, Curtains, Draperies, Roller Shades, Shutters, Drapes, Curtains, Draperies, Roller Shades, Shutters Drapes, Curtains, Draperies, Roller Shades, Shutters, Drapes, Curtains, Draperies, Roller Shades, Shutters Drapes, Curtains, Draperies, Roller Shades, Shutters, Drapes, Curtains, Draperies, Roller Shades, Shutters Drapes, Curtains, Draperies, Roller Shades, Shutters, Drapes, Curtains, Draperies, Roller Shades, Shutters Drapes, Curtains, Draperies, Roller Shades, Shutters, Drapes, Curtains, Draperies, Roller Shades, Shutters Drapes, Curtains, Draperies, Roller Shades, Shutters, Drapes, Curtains, Draperies, Roller Shades, Shutters Drapes, Curtains, Draperies, Roller Shades, Shutters, Drapes, Curtains, Draperies, Roller Shades, Shutters Drapes, Curtains, Draperies, Roller Shades, Shutters, Drapes, Curtains, Draperies, Roller Shades, Shutters Drapes, Curtains, Draperies, Roller Shades, Shutters, Drapes, Curtains, Draperies, Roller Shades, Shutters Drapes, Curtains, Draperies, Roller Shades, Shutters, Drapes, Curtains, Draperies, Roller Shades, Shutters Drapes, Curtains, Draperies, Roller Shades, Shutters, Drapes, Curtains, Draperies, Roller Shades, Shutters Drapes, Curtains, Draperies, Roller Shades, Shutters, Drapes, Curtains, Draperies, Roller Shades, Shutters Drapes, Curtains, Draperies, Roller Shades, Shutters, Drapes, Curtains, Draperies, Roller Shades, Shutters Drapes, Curtains, Draperies, Roller Shades, Shutters, Drapes, Curtains, Draperies, Roller Shades, Shutters Drapes, Curtains, Draperies, Roller Shades, Shutters, Drapes, Curtains, Draperies, Roller Shades, Shutters Drapes, Curtains, Draperies, Roller Shades, Shutters, Drapes, Curtains, Draperies, Roller Shades, Shutters Drapes, Curtains, Draperies, Roller Shades, Shutters, Drapes, Curtains, Draperies, Roller Shades, Shutters Drapes, Curtains, Draperies, Roller Shades, Shutters, Drapes, Curtains, Draperies, Roller Shades, Shutters Drapes, Curtains, Draperies, Roller Shades, Shutters, Drapes, Curtains, Draperies, Roller Shades, Shutters Drapes, Curtains, Draperies, Roller Shades, Shutters, Drapes, Curtains, Draperies, Roller Shades, Shutters Drapes, Curtains, Draperies, Roller Shades, Shutters, Drapes, Curtains, Draperies, Roller Shades, Shutters Drapes, Curtains, Draperies, Roller Shades, Shutters, Drapes, Curtains, Draperies, Roller Shades, Shutters Drapes, Curtains, Draperies, Roller Shades, Shutters, Drapes, Curtains, Draperies, Roller Shades, Shutters Drapes, Curtains, Draperies, Roller Shades, Shutters, Drapes, Curtains, Draperies, Roller Shades, Shutters Drapes, Curtains, Draperies, Roller Shades, Shutters, Drapes, Curtains, Draperies, Roller Shades, Shutters Drapes, Curtains, Draperies, Roller Shades, Shutters, Drapes, Curtains, Draperies, Roller Shades, Shutters Drapes, Curtains, Draperies, Roller Shades, Shutters, Drapes, Curtains, Draperies, Roller Shades, Shutters Drapes, Curtains, Draperies, Roller Shades, Shutters, Drapes, Curtains, Draperies, Roller Shades, Shutters Drapes, Curtains, Draperies, Roller Shades, Shutters, Drapes, Curtains, Draperies, Roller Shades, Shutters Drapes, Curtains, Draperies, Roller Shades, Shutters, Drapes, Curtains, Draperies, Roller Shades, Shutters Drapes, Curtains, Draperies, Roller Shades, Shutters, Drapes, Curtains, Draperies, Roller Shades, Shutters Drapes, Curtains, Draperies, Roller Shades, Shutters, Drapes, Curtains, Draperies, Roller Shades, Shutters Drapes, Curtains, Draperies, Roller Shades, Shutters, Drapes, Curtains, Draperies, Roller Shades, Shutters Drapes, Curtains, Draperies, Roller Shades, Shutters, Drapes, Curtains, Draperies, Roller Shades, Shutters Drapes, Curtains, Draperies, Roller Shades, Shutters, Drapes, Curtains, Draperies, Roller Shades, Shutters Drapes, Curtains, Draperies, Roller Shades, Shutters, Drapes, Curtains, Draperies, Roller Shades, Shutters Drapes, Curtains, Draperies, Roller Shades, Shutters, Drapes, Curtains, Draperies, Roller Shades, Shutters Drapes, Curtains, Draperies, Roller Shades, Shutters, Drapes, Curtains, Draperies, Roller Shades, Shutters Drapes, Curtains, Draperies, Roller Shades, Shutters, Drapes, Curtains, Draperies, Roller Shades, Shutters Drapes, Curtains, Draperies, Roller Shades, Shutters, Drapes, Curtains, Draperies, Roller Shades, Shutters Drapes, Curtains, Draperies, Roller Shades, Shutters, Drapes, Curtains, Draperies, Roller Shades, Shutters Drapes, Curtains, Draperies, Roller Shades, Shutters, Drapes, Curtains, Draperies, Roller Shades, Shutters Drapes, Curtains, Draperies, Roller Shades, Shutters, Drapes, Curtains, Draperies, Roller Shades, Shutters Drapes, Curtains, Draperies, Roller Shades, Shutters, Drapes, Curtains, Draperies, Roller Shades, Shutters Drapes, Curtains, Draperies, Roller Shades, Shutters, Drapes, Curtains, Draperies, Roller Shades, Shutters
 Glenview Haus – Custom Doors & Wine Cellars
Trends come and go in the design world. Each year, we see new styles and concepts introduced onto the market, and consumers are quick to jump on board. As a society, we all want to be considered ‘on-trend’ and progressive with our homes and businesses. Re-branding your home or office space and be incredibly expensive and time consuming. A lot of our customers are Professional individuals within the design field. They want to provide their customers with timeless pieces and components that will transcend through each trend. One way that Glenview Haus and can help, is by supplying our custom Modern Interior Doors. Each door model is hand crafted with the finest European technology, with a highly talented design team. From V-grooves, to stainless steel inlays, to varying grain patterns, our Modern interior door line is on the cutting edge of performance and appearance. Our range of door designs are crafted with longevity and satisfaction in mind. Not only do these doors perform beautifully and have a luxurious feel, they also have a unique and modern appearance that will complement all home styles.
Versatility of our Modern Stain Grade Interior Doors
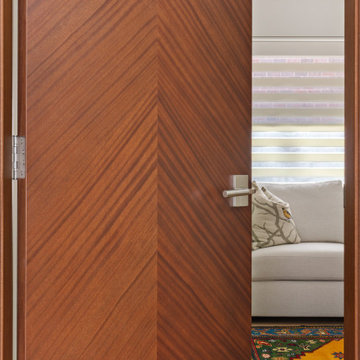
This project in Wilmette was a wonderful chance to showcase our products. Our customer was renovating her mid-century modern home and wanted to bring the interior up to date. With a clean and sleek interior, we collectively decided on our custom Herringbone door model. This door model is completely flush, with two diagonal grain directions. The rich Walnut finish pops against the clean white walls and existing décor. This door line can be modified and customized to any dimension and configuration necessary. Traditional swing doors are the main style seen throughout the home, with the exception of a couple pocket doors, double doors and even a bifold door unit.
Glenview Haus Offers a Large Variety of Interior Doors
From Modern stain grade, to paint grade MDF, we can guarantee that we can find the exact door style, finish and price that will fit your plans. Contact one of our representatives today to get started on your home or office transformation!
 Glenview Haus – Custom Doors & Wine Cellars
Trends come and go in the design world. Each year, we see new styles and concepts introduced onto the market, and consumers are quick to jump on board. As a society, we all want to be considered ‘on-trend’ and progressive with our homes and businesses. Re-branding your home or office space and be incredibly expensive and time consuming. A lot of our customers are Professional individuals within the design field. They want to provide their customers with timeless pieces and components that will transcend through each trend. One way that Glenview Haus and can help, is by supplying our custom Modern Interior Doors. Each door model is hand crafted with the finest European technology, with a highly talented design team. From V-grooves, to stainless steel inlays, to varying grain patterns, our Modern interior door line is on the cutting edge of performance and appearance. Our range of door designs are crafted with longevity and satisfaction in mind. Not only do these doors perform beautifully and have a luxurious feel, they also have a unique and modern appearance that will complement all home styles.
Versatility of our Modern Stain Grade Interior Doors
This project in Wilmette was a wonderful chance to showcase our products. Our customer was renovating her mid-century modern home and wanted to bring the interior up to date. With a clean and sleek interior, we collectively decided on our custom Herringbone door model. This door model is completely flush, with two diagonal grain directions. The rich Walnut finish pops against the clean white walls and existing décor. This door line can be modified and customized to any dimension and configuration necessary. Traditional swing doors are the main style seen throughout the home, with the exception of a couple pocket doors, double doors and even a bifold door unit.
Glenview Haus Offers a Large Variety of Interior Doors
From Modern stain grade, to paint grade MDF, we can guarantee that we can find the exact door style, finish and price that will fit your plans. Contact one of our representatives today to get started on your home or office transformation!
 Cantoni Atlanta
With children raised and the work of establishing a career behind them, Dennis and Helene Liotta decided it was time to simplify life and downsize—by moving up. They sold their 5,000 sq. ft. family home (complete with the requisite pool and expansive yard), in favor of a 3,600 sq. ft. residence on the 47th floor of The Sovereign, a sleek mixed-use tower located in Atlanta’s Buckhead district. Realizing they wanted to enlist a talented decorative collaborator for all phases of the project, the couple sought the assistance of Mercedes Williams, design consultant at Cantoni Atlanta. Having helped the couple’s sons with purchases in the past, he came highly recommended.
“I know the Liotta’s were thrilled to have the opportunity to personally conceptualize their new home,” recalls Mercedes. “They wanted my input to customize the space—confirming paint, tile, flooring, and finish choices—and
they wanted help choosing furniture that would create an elegant yet warm and comfortable living environment.” “Dennis and Helene also had a vision for how they wanted the space to flow,” he explains. “The large, open floor plan for the main living room included the kitchen and dining areas, so we had to delineate the spaces while creating visual interest…without using a lot of furniture.” Choosing pieces with impact, and looks that simultaneously celebrated texture, scale, finish, and color, was the key to success.
The dining table and large wool rug were custom-made by Cantoni and colored to coordinate with some of the couple’s key glass collectibles. “We also made the salt water aquarium a focal point in the living area because Dennis and Helene love the beach and ocean,” explains Mercedes.
Along with additional new furnishings from Cantoni the couple wanted to incorporate other existing pieces from their extensive art and glass collection. Given the size of their former residence, an editing session was in order, so the Liotta’s took a novel approach to the task at hand. “We had a huge ‘Sovereign’ moving party and let friends and family take some of the things we knew we could part with,” says Helene.
Dennis and Helene have been settled into their new digs since November. He continues
to work as a professor at Emory University, and she
enjoys searching for premium wines sold at Wine Gallery + Market, a family-owned gourmet emporium in Atlanta. With two bedrooms and a study, there remains room enough for the grandkids to sleep over—and a large dining table was selected so the couple could continue to accommodate multi-generational gatherings.
“This project was a dream job for me,” reflects Mercedes, with enthusiasm. “The Liotta’s have excellent taste and wanted to create a fun and inviting environment that evokes luxury without stuffiness. They knew what they wanted, but needed a little help getting there. I’m flattered they chose me and Cantoni to help them realize the life they dreamed of living at The Sovereign.”
 Vetter Architects
River Homes
Civic, Pedestrian, and Personal Scale
Our urban design strategy to create a modern, traditional neighborhood centered around three distinct yet connected levels of scale – civic, pedestrian, and personal.
The civic connection with the city, the Milwaukee River and the adjacent Kilbourn Park was addressed via the main thoroughfare, street extensions and the River Walk. The relationship to pedestrian scale was achieved by fronting each building to its corresponding street or river edge. Utilizing elevated entries and main living levels provides a non-intimidating distinction between public and private. The open, loft-like qualities of each individual living unit, coupled with the historical context of the tract supports the personal scale of the design.
The Beerline “mini-block” – patterned after a typical city block - is configured to allow for each individual building to address its respective street or river edge while creating an internal alley or “auto court”. The river-facing units, each with four levels of living space, incorporate rooftop garden terraces which serve as natural, sunlit pavilions in an urban setting.
In an effort to integrate our typical urban neighborhood with the context of an industrial corridor, we relied upon thoughtful connections to materials such as brick, stucco, and fine woods, thus creating a feeling of refined elegance in balance with the “sculpture” of the historic warehouses across the Milwaukee River.
Urban Diversity
The Beerline River Homes provide a walkable connection to the city, the beautiful Milwaukee River, and the surrounding environs. The diversity of these custom homes is evident not only in the unique association of the units to the specific “edges” each one addresses, but also in the diverse range of pricing from the accessible to the high-end. This project has elevated a typically developer-driven market into a striking urban design product.


 Vetter Architects
River Homes
Civic, Pedestrian, and Personal Scale
Our urban design strategy to create a modern, traditional neighborhood centered around three distinct yet connected levels of scale – civic, pedestrian, and personal.
The civic connection with the city, the Milwaukee River and the adjacent Kilbourn Park was addressed via the main thoroughfare, street extensions and the River Walk. The relationship to pedestrian scale was achieved by fronting each building to its corresponding street or river edge. Utilizing elevated entries and main living levels provides a non-intimidating distinction between public and private. The open, loft-like qualities of each individual living unit, coupled with the historical context of the tract supports the personal scale of the design.
The Beerline “mini-block” – patterned after a typical city block - is configured to allow for each individual building to address its respective street or river edge while creating an internal alley or “auto court”. The river-facing units, each with four levels of living space, incorporate rooftop garden terraces which serve as natural, sunlit pavilions in an urban setting.
In an effort to integrate our typical urban neighborhood with the context of an industrial corridor, we relied upon thoughtful connections to materials such as brick, stucco, and fine woods, thus creating a feeling of refined elegance in balance with the “sculpture” of the historic warehouses across the Milwaukee River.
Urban Diversity
The Beerline River Homes provide a walkable connection to the city, the beautiful Milwaukee River, and the surrounding environs. The diversity of these custom homes is evident not only in the unique association of the units to the specific “edges” each one addresses, but also in the diverse range of pricing from the accessible to the high-end. This project has elevated a typically developer-driven market into a striking urban design product.

 MHM LIVING
Our client came as a referral. They had seen a kitchen project we had completed where we opened up the kitchen to the living room. They were inspired to do the same in their kitchen. While they initially came to us looking to simply remove a wall to open up the space, in conversation it was clear we could help them really make the space function better for their family and entertaining. Ultimately they wanted to have an open bright space that was family friendly, great for entertaining and satisfied their love of cooking.
By far, the greatest challenge we faced with this project was removing the load bearing wall that started the conversation to begin with. This wall was supporting 2 stories and housed the majority of electricity and plumbing for the kitchen and bathrooms above.
Some of the key features are:
An island enlarged to the maximum size that the beautiful Calacatta Retro slab allowed. The island houses a Galley 5-foot prep station sink with two faucets, dishwasher, two beverage coolers, drawer microwave, trash disposal, and a charging station for all of the family’s digital devices, are all conveniently located in the island.
A vibrant tile from Porcelanosa is installed as the backsplash.
The butler pantry was transformed into a coffee and wine bar.
Installed Mocket pop-up outlets on the island that close flush to the island when not in use, but are easily accessible.
Sonos speakers discreetly concealed in the ceiling for music throughout the space.
The kitchen with dark colors and heavy gothic like style trim is gone, and a light, bright, kitchen with clean lines and an abundance of features has taken its place. The client is beyond delighted with the transformation of their kitchen and now combined living room space.

 Jennifer Gilmer Kitchen & Bath
McLean, Virginia Modern Kitchen design by #JenniferGilmer
See more designs on www.gilmerkitchens.com
Mid-sized trendy galley dark wood floor eat-in kitchen photo in DC Metro with flat-panel cabinets, light wood cabinets, granite countertops, stainless steel appliances, an island, an integrated sink, metal backsplash and metallic backsplash
Mid-sized trendy galley dark wood floor eat-in kitchen photo in DC Metro with flat-panel cabinets, light wood cabinets, granite countertops, stainless steel appliances, an island, an integrated sink, metal backsplash and metallic backsplash
 J Design Group - Interior Designers Miami - Modern
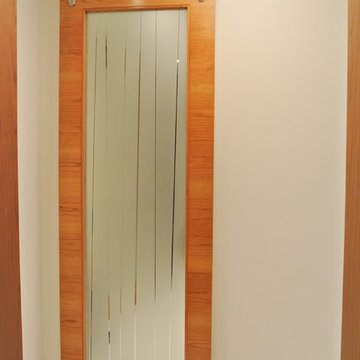
Selection of doors is an integral and complex part of every interior design project. Every door plays an important role in the overall context of design project. We have the expertise in custom designing and selecting the most appropriate and aesthetically appealing doors whether it is the foyer door, front entrance door, bedroom door or closet door. We cater to all segments of the market that includes residential, commercial, corporate and industrial customers.
Your friendly Interior design firm in Miami at your service.
Contemporary - Modern Interior designs.
Top Interior Design Firm in Miami – Coral Gables.
Office,
Offices,
Kitchen,
Kitchens,
Bedroom,
Bedrooms,
Bed,
Queen bed,
King Bed,
Single bed,
House Interior Designer,
House Interior Designers,
Home Interior Designer,
Home Interior Designers,
Residential Interior Designer,
Residential Interior Designers,
Modern Interior Designers,
Miami Beach Designers,
Best Miami Interior Designers,
Miami Beach Interiors,
Luxurious Design in Miami,
Top designers,
Deco Miami,
Luxury interiors,
Miami modern,
Interior Designer Miami,
Contemporary Interior Designers,
Coco Plum Interior Designers,
Miami Interior Designer,
Sunny Isles Interior Designers,
Pinecrest Interior Designers,
Interior Designers Miami,
J Design Group interiors,
South Florida designers,
Best Miami Designers,
Miami interiors,
Miami décor,
Miami Beach Luxury Interiors,
Miami Interior Design,
Miami Interior Design Firms,
Beach front,
Top Interior Designers,
top décor,
Top Miami Decorators,
Miami luxury condos,
Top Miami Interior Decorators,
Top Miami Interior Designers,
Modern Designers in Miami,
modern interiors,
Modern,
Pent house design,
white interiors,
Miami, South Miami, Miami Beach, South Beach, Williams Island, Sunny Isles, Surfside, Fisher Island, Aventura, Brickell, Brickell Key, Key Biscayne, Coral Gables, CocoPlum, Coconut Grove, Pinecrest, Miami Design District, Golden Beach, Downtown Miami, Miami Interior Designers, Miami Interior Designer, Interior Designers Miami, Modern Interior Designers, Modern Interior Designer, Modern interior decorators, Contemporary Interior Designers, Interior decorators, Interior decorator, Interior designer, Interior designers, Luxury, modern, best, unique, real estate, decor
J Design Group – Miami Interior Design Firm – Modern – Contemporary
Contact us: (305) 444-4611
http://www.JDesignGroup.com

 J Design Group - Interior Designers Miami - Modern
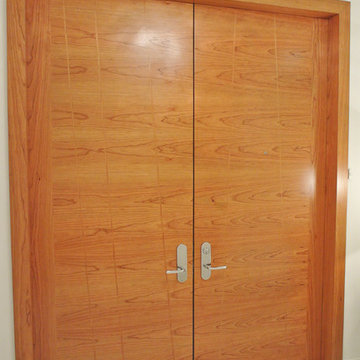
Selection of doors is an integral and complex part of every interior design project. Every door plays an important role in the overall context of design project. We have the expertise in custom designing and selecting the most appropriate and aesthetically appealing doors whether it is the foyer door, front entrance door, bedroom door or closet door. We cater to all segments of the market that includes residential, commercial, corporate and industrial customers.
Your friendly Interior design firm in Miami at your service.
Contemporary - Modern Interior designs.
Top Interior Design Firm in Miami – Coral Gables.
Office,
Offices,
Kitchen,
Kitchens,
Bedroom,
Bedrooms,
Bed,
Queen bed,
King Bed,
Single bed,
House Interior Designer,
House Interior Designers,
Home Interior Designer,
Home Interior Designers,
Residential Interior Designer,
Residential Interior Designers,
Modern Interior Designers,
Miami Beach Designers,
Best Miami Interior Designers,
Miami Beach Interiors,
Luxurious Design in Miami,
Top designers,
Deco Miami,
Luxury interiors,
Miami modern,
Interior Designer Miami,
Contemporary Interior Designers,
Coco Plum Interior Designers,
Miami Interior Designer,
Sunny Isles Interior Designers,
Pinecrest Interior Designers,
Interior Designers Miami,
J Design Group interiors,
South Florida designers,
Best Miami Designers,
Miami interiors,
Miami décor,
Miami Beach Luxury Interiors,
Miami Interior Design,
Miami Interior Design Firms,
Beach front,
Top Interior Designers,
top décor,
Top Miami Decorators,
Miami luxury condos,
Top Miami Interior Decorators,
Top Miami Interior Designers,
Modern Designers in Miami,
modern interiors,
Modern,
Pent house design,
white interiors,
Miami, South Miami, Miami Beach, South Beach, Williams Island, Sunny Isles, Surfside, Fisher Island, Aventura, Brickell, Brickell Key, Key Biscayne, Coral Gables, CocoPlum, Coconut Grove, Pinecrest, Miami Design District, Golden Beach, Downtown Miami, Miami Interior Designers, Miami Interior Designer, Interior Designers Miami, Modern Interior Designers, Modern Interior Designer, Modern interior decorators, Contemporary Interior Designers, Interior decorators, Interior decorator, Interior designer, Interior designers, Luxury, modern, best, unique, real estate, decor
J Design Group – Miami Interior Design Firm – Modern – Contemporary
Contact us: (305) 444-4611
http://www.JDesignGroup.com

 User
Reference: BB504-US
Model: LOTUS SHADOW
Color: pure black
Shape: rectangular
Finish: finely bush hammered
honed-matte inside
US Dimensions: 23-2/3" x 15-2/3" x 4-1/3"
EU Dimensions: 60 x 40 x 11cm
US Drain size: 1-1/2""
Weight: 53 lbs - 24 Kgs
Material: Shanxi pure black granite grade A
Our LOTUS SHADOW model is a rectangular single vessel sink stone - 23-2/3" x 15-2/3" x 4-1/3" made in genuine interior decoration trendy pure black granite. The "Exceptional" cut in the block without any comparison with plastic and other chemical resin market often unaffordable. You will definitely not let anyone feel indifferent with this 100% natural stone unique in the US and exclusively available on Living'ROC.net.
The outstanding opportunity to make your world unique! Add great value to your home by installing LivingRoc Creations and tell your stone story through the years of conception. Could you imagine one day installing a single vessel sink made from pure shanxi black granite, sought after by specialists around the world. We put the extra into the extraordinary by using this noble material.
It is a superb design vanity vessel sink with beautiful, pure and elegant lines. LOTUS SHADOW will add class to your bathroom. Our talented masons work shows LOTUS SHADOW perfect curves, its Asian-style look and the quality of handcrafted work. LOTUS SHADOW generous perfect proportion will bring you great comfort. It is double waterproofed so the maintenance is easy. We have selected only the most beautiful stones for an exceptional quality.
This vessel sink is ready to use, sitting on a vanity counter top and Highly resistant to chipping and scratching, Withstands hot temperatures, Tolerant to very high temperature changes. All exposed parts of the stone have been double waterproofed.
if you wish to standardize your project, you can choose among a wide range of black shower bases in black granite or black mongolia basalt (very similar color) carved from the same material (similar tones and finishes) as for example black granite models Spacium Shadow, Palaos Shadow, Quasar Shadow or Dalaos Shadow and mongolia black models Serena Black, Corail Black
Our creation is delivered without an overflow drain (not included) - every US drains models you can find on the market will fit perfectly on Living'ROC vessel sink. This model is ready to use over the countertop.
 Glenview Haus – Custom Doors & Wine Cellars
Trends come and go in the design world. Each year, we see new styles and concepts introduced onto the market, and consumers are quick to jump on board. As a society, we all want to be considered ‘on-trend’ and progressive with our homes and businesses. Re-branding your home or office space and be incredibly expensive and time consuming. A lot of our customers are Professional individuals within the design field. They want to provide their customers with timeless pieces and components that will transcend through each trend. One way that Glenview Haus and can help, is by supplying our custom Modern Interior Doors. Each door model is hand crafted with the finest European technology, with a highly talented design team. From V-grooves, to stainless steel inlays, to varying grain patterns, our Modern interior door line is on the cutting edge of performance and appearance. Our range of door designs are crafted with longevity and satisfaction in mind. Not only do these doors perform beautifully and have a luxurious feel, they also have a unique and modern appearance that will complement all home styles.
Versatility of our Modern Stain Grade Interior Doors
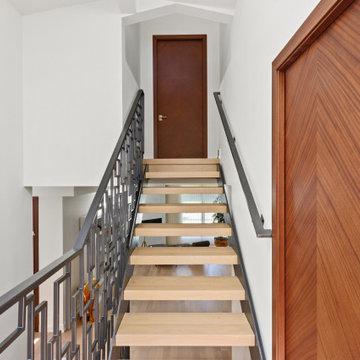
This project in Wilmette was a wonderful chance to showcase our products. Our customer was renovating her mid-century modern home and wanted to bring the interior up to date. With a clean and sleek interior, we collectively decided on our custom Herringbone door model. This door model is completely flush, with two diagonal grain directions. The rich Walnut finish pops against the clean white walls and existing décor. This door line can be modified and customized to any dimension and configuration necessary. Traditional swing doors are the main style seen throughout the home, with the exception of a couple pocket doors, double doors and even a bifold door unit.
Glenview Haus Offers a Large Variety of Interior Doors
From Modern stain grade, to paint grade MDF, we can guarantee that we can find the exact door style, finish and price that will fit your plans. Contact one of our representatives today to get started on your home or office transformation!
127