
Search results for "Marketing projects" in Home Design Ideas
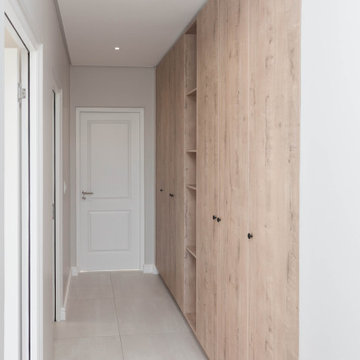
 Crontech Consulting
When developing a new project, with the client’s intention to sell on completion, it is very important for us to keep in mind the current market, design trends and the best way to utilize the space available. Our approach with this project was to create a space that was simple yet modern with the intention to create ample storage and unique design features.
Therefore, the aim of this design was to allow the future owner to be able to use the space as a blank canvas for whatever their personal style may be and be able to make this house their forever home.
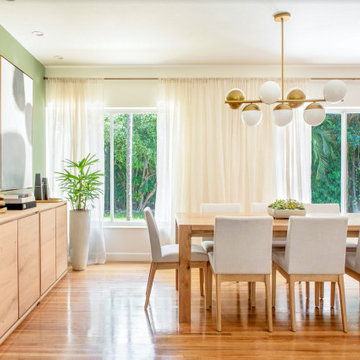
 True Designs
Natural, young, and elegant. Located in one of Miami's most calm and residential neighborhoods. This project is a harmonious combination between the beautiful nature surrounding the house and our client's passion for natural elements and contemporary finishes.

 Designer Michael Designs LLC
This project is a Whole Home remodel including a brand new septic system. This is a design build project with many architectural values inside the home. We raised all te ceilings, vaulted, coffered the Master Bedroom ceiling. We are install the GEOLUXE countertops in the Kitchen and Bathrooms today
Find the right local pro for your project
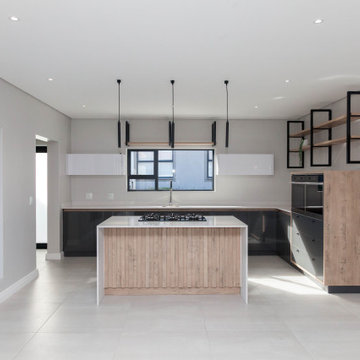 Crontech Consulting
When developing a new project, with the client’s intention to sell on completion, it is very important for us to keep in mind the current market, design trends and the best way to utilize the space available. Our approach with this project was to create a space that was simple yet modern with the intention to create ample storage and unique design features.
Therefore, the aim of this design was to allow the future owner to be able to use the space as a blank canvas for whatever their personal style may be and be able to make this house their forever home.
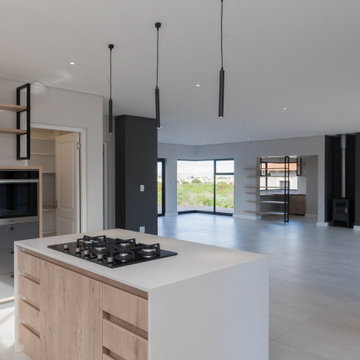 Crontech Consulting
When developing a new project, with the client’s intention to sell on completion, it is very important for us to keep in mind the current market, design trends and the best way to utilize the space available. Our approach with this project was to create a space that was simple yet modern with the intention to create ample storage and unique design features.
Therefore, the aim of this design was to allow the future owner to be able to use the space as a blank canvas for whatever their personal style may be and be able to make this house their forever home.
 Crontech Consulting
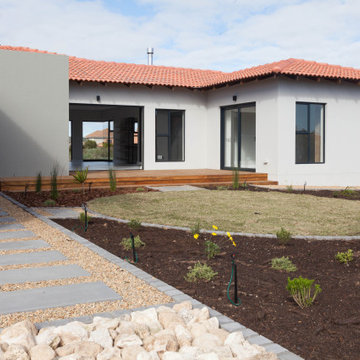
When developing a new project, with the client’s intention to sell on completion, it is very important for us to keep in mind the current market, design trends and the best way to utilize the space available. Our approach with this project was to create a space that was simple yet modern with the intention to create ample storage and unique design features.
Therefore, the aim of this design was to allow the future owner to be able to use the space as a blank canvas for whatever their personal style may be and be able to make this house their forever home.

 Interior Re-Styling LLC.
This living room had recently been updated and when I visited with my customer on another project she asked what I would recommend for this space. Keeping with the monochromatic scheme, I suggested stationary drapery panels to soften the wall of windows.
Photo Credits: Shannon Sorensen of SMS Marketing and Sales

Sponsored
Delaware, OH

Buckeye Basements, Inc.
Central Ohio's Basement Finishing ExpertsBest Of Houzz '13-'21
 Crontech Consulting
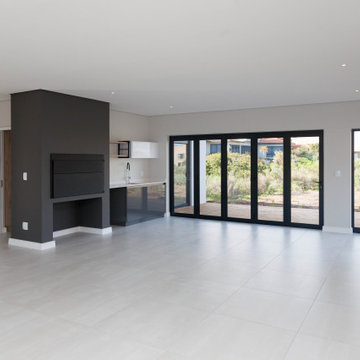
When developing a new project, with the client’s intention to sell on completion, it is very important for us to keep in mind the current market, design trends and the best way to utilize the space available. Our approach with this project was to create a space that was simple yet modern with the intention to create ample storage and unique design features.
Therefore, the aim of this design was to allow the future owner to be able to use the space as a blank canvas for whatever their personal style may be and be able to make this house their forever home.
 Crontech Consulting
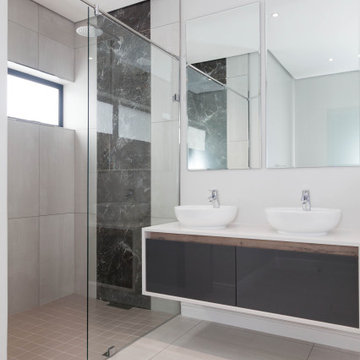
When developing a new project, with the client’s intention to sell on completion, it is very important for us to keep in mind the current market, design trends and the best way to utilize the space available. Our approach with this project was to create a space that was simple yet modern with the intention to create ample storage and unique design features.
Therefore, the aim of this design was to allow the future owner to be able to use the space as a blank canvas for whatever their personal style may be and be able to make this house their forever home.

 Drewett Works
This Ranch Hacienda hillside estate boasts well over 13,000 square feet under roof. A loggia serves as the backbone for the design. Each space, both interior and exterior, has a direct response to the linear expression of outdoor space.
The exterior materials and detailing are rustic and simple in nature. The mass and scale create drama and correspond to the vast desert skyline and adjacent majestic McDowell mountain views.
Features of the house include a motor court with dual garages, a separate guest quarters, and a walk-in cooler.
Silverleaf is known for its embodiment of traditional architectural styles, and this house expresses the essence of a hacienda with its communal courtyard spaces and quiet luxury.
This was the first project of many designed by Architect C.P. Drewett for construction in Silverleaf, located in north Scottsdale.
Project Details:
Architecture | C.P. Drewett, AIA, DrewettWorks, Scottsdale, AZ
Builder | Sonora West Development, Scottsdale, AZ
Photography | Dino Tonn, Scottsdale, AZ
 Crontech Consulting
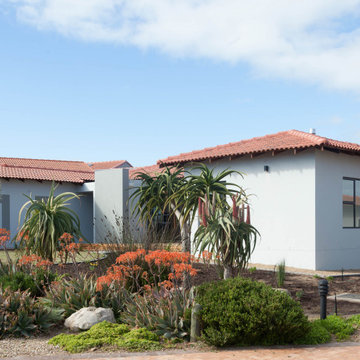
When developing a new project, with the client’s intention to sell on completion, it is very important for us to keep in mind the current market, design trends and the best way to utilize the space available. Our approach with this project was to create a space that was simple yet modern with the intention to create ample storage and unique design features.
Therefore, the aim of this design was to allow the future owner to be able to use the space as a blank canvas for whatever their personal style may be and be able to make this house their forever home.
 Crontech Consulting
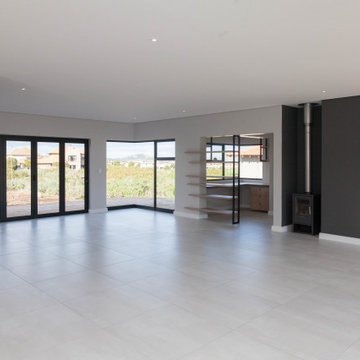
When developing a new project, with the client’s intention to sell on completion, it is very important for us to keep in mind the current market, design trends and the best way to utilize the space available. Our approach with this project was to create a space that was simple yet modern with the intention to create ample storage and unique design features.
Therefore, the aim of this design was to allow the future owner to be able to use the space as a blank canvas for whatever their personal style may be and be able to make this house their forever home.
 Crontech Consulting
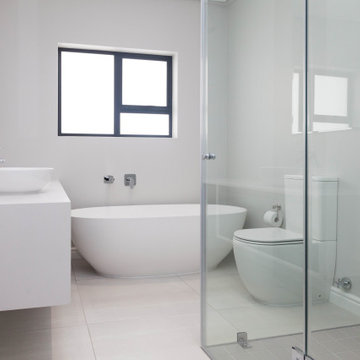
When developing a new project, with the client’s intention to sell on completion, it is very important for us to keep in mind the current market, design trends and the best way to utilize the space available. Our approach with this project was to create a space that was simple yet modern with the intention to create ample storage and unique design features.
Therefore, the aim of this design was to allow the future owner to be able to use the space as a blank canvas for whatever their personal style may be and be able to make this house their forever home.



 Home Resource
Thanks to its long history of tradition, and its consolidated experience in cabinet making, Giorgetti S.P.A. can compete with the markets of all great suppliers, satisfying demands for solutions of exclusive elegance. The Giorgetti production has all the criteria needed to realize contract projects, such as hotels, cruise ships, airplanes. Giorgetti, therefore, becomes a significant choice for those operating in the sector, both in terms in product and service. On one side, the company production is characterized by high, intrinsic quality, as far as technology and materials are concerned, but at the same time the quality of the design makes each element the only one of its kind.
 Interior Re-Styling LLC.
This living room had recently been updated and when I visited with my customer on another project she asked what I would recommend for this space. Keeping with the monochromatic scheme, I suggested stationary drapery panels to soften the wall of windows.
Photo Credits: Shannon Sorensen of SMS Marketing and Sales

 Insight Visual Solutions
Small "affordable" downtown Vancouver, British Columbia, Canada condominium. This project is meant to show that Insight Photography can represent any sized project in the best possible way; from Real Estate Marketing to Architecture to general idea gathering. Photo by: Greg Eymundson / Insight-Photography.com

 Red Door Staging
This property was a long time client of Red Door's rental property. They had decided it was time to let it go and wanted to keep costs low. We completed this project on March 8th and will de-stage the property by March 28th. How's that for good marketing.



 Red Door Staging
This property was a long time client of Red Door's rental property. They had decided it was time to let it go and wanted to keep costs low. We completed this project on March 8th and will de-stage the property by March 28th. How's that for good marketing.

 Koi Market Aquatic Gardens
Design ideas for a traditional backyard water fountain landscape in New York.
29