
Search results for "Marketing projects" in Home Design Ideas

 Diane Reeves Interiors
Beautiful modern home with craftsman details built by Kingbridge Homes LLC, I was the designer on the project and picked all of the finishes and colors, inside and out. I also staged the home. The house sold before it could go onto the market. These photos were taken by Wilson Lighting.

 Insight Visual Solutions
Small "affordable" downtown Vancouver, British Columbia, Canada condominium. This project is meant to show that Insight Photography can represent any sized project in the best possible way; from Real Estate Marketing to Architecture to general idea gathering. Photo by: Greg Eymundson / Insight-Photography.com

 ODS Architecture
Atherton has many large substantial homes - our clients purchased an existing home on a one acre flag-shaped lot and asked us to design a new dream home for them. The result is a new 7,000 square foot four-building complex consisting of the main house, six-car garage with two car lifts, pool house with a full one bedroom residence inside, and a separate home office /work out gym studio building. A fifty-foot swimming pool was also created with fully landscaped yards.
Given the rectangular shape of the lot, it was decided to angle the house to incoming visitors slightly so as to more dramatically present itself. The house became a classic u-shaped home but Feng Shui design principals were employed directing the placement of the pool house to better contain the energy flow on the site. The main house entry door is then aligned with a special Japanese red maple at the end of a long visual axis at the rear of the site. These angles and alignments set up everything else about the house design and layout, and views from various rooms allow you to see into virtually every space tracking movements of others in the home.
The residence is simply divided into two wings of public use, kitchen and family room, and the other wing of bedrooms, connected by the living and dining great room. Function drove the exterior form of windows and solid walls with a line of clerestory windows which bring light into the middle of the large home. Extensive sun shadow studies with 3D tree modeling led to the unorthodox placement of the pool to the north of the home, but tree shadow tracking showed this to be the sunniest area during the entire year.
Sustainable measures included a full 7.1kW solar photovoltaic array technically making the house off the grid, and arranged so that no panels are visible from the property. A large 16,000 gallon rainwater catchment system consisting of tanks buried below grade was installed. The home is California GreenPoint rated and also features sealed roof soffits and a sealed crawlspace without the usual venting. A whole house computer automation system with server room was installed as well. Heating and cooling utilize hot water radiant heated concrete and wood floors supplemented by heat pump generated heating and cooling.
A compound of buildings created to form balanced relationships between each other, this home is about circulation, light and a balance of form and function. Photo by Philip Liang Photography.
Find the right local pro for your project
 Sage Market + Design
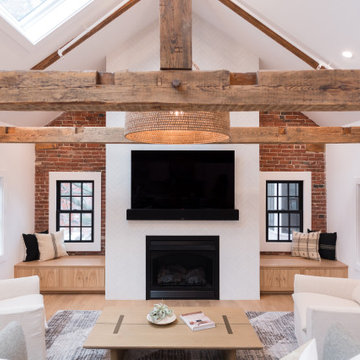
We partnered with The Joppa Group on this project and couldn't be more excited to share this project! The Joppa Group Restored this historic brownstone in Newburyport, MA back to its glory with some added modern touches. From the original exposed beams to the custom built ins, herringbone fireplace and custom furniture- every inch of this project was very thought out and made especially for our clients.

 Construction Marketing, LLC
Inspiration for a large timeless master carpeted bedroom remodel with beige walls

 Bullseye Roofing Solutions
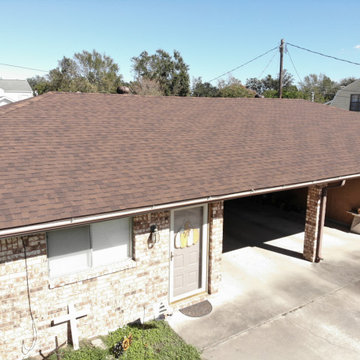
The owner of these duplexes opted to not file with his insurance for this project after Hurricane Laura. We quoted a fair market price and knocked out these two buildings in less than two day. They turned out beautiful!

Sponsored
Delaware, OH

Buckeye Basements, Inc.
Central Ohio's Basement Finishing ExpertsBest Of Houzz '13-'21
 Madison Castello
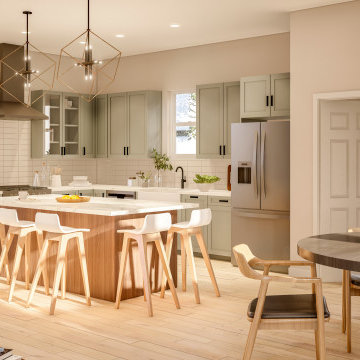
3D Interior rendering of one of Porchfront Home's residential properties, located in the new Erie Village neighborhood development. MADstudio 3D Modeling and Rendering services were commissioned for marketing this beautiful property during the pre-construction phase of the project.
This interior view captures the open floorplan and light and airy atmosphere of the kitchen and dining areas.

 Bearded Builders
Doorless shower - large transitional master white tile and subway tile mosaic tile floor doorless shower idea in Omaha with open cabinets, medium tone wood cabinets, a one-piece toilet, gray walls, an undermount sink and marble countertops

 User
The kids playroom was revamped with all new furnishings, including two lofted house beds and a gaming area.
Project Description: A 6-month project in the Upper West Side of Manhattan. The house was completely empty and was listed on the market for a year without any offers. I was hired to furnish the 6-story townhouse to sell. Within two weeks of completion, the homeowners has two offers on the house.
 Kteam Architects
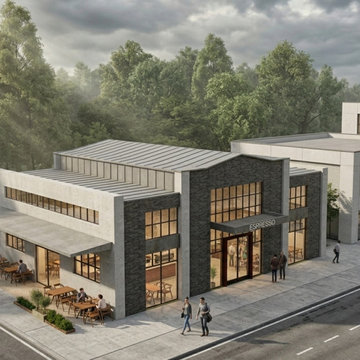
The Espresso project demonstrates how boutique commercial architecture can define a brand’s identity. For this Sandy Springs cafe, we focused on maximizing operational flow and street-level visibility. Every element, from the industrial brickwork to the high-performance glazing, was coordinated in BIM to ensure a seamless transition from design to construction in the North Atlanta market.

 LP SmartSide Trim & Siding
LP SmartSide cedar shakes can help you create a variety of looks. Here, they help create a rustic feel. LP SmartSide lap siding, trim and fascia are also featured on this home.
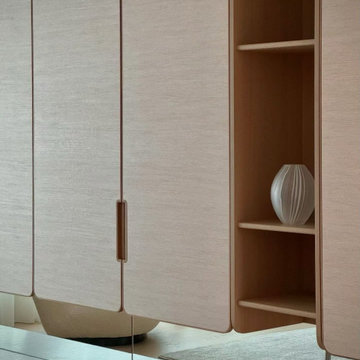
 JPDS Furniture | Custom Furniture & Millwork
A Japandi-inspired dining space developed for a high-end residential project, combining natural materials, refined proportions, and a calm spatial atmosphere.
The project includes custom-made dining furniture and integrated millwork, designed to enhance both functionality and visual harmony.
With strong experience in international projects, we support architects and interior designers with custom furniture and millwork solutions across different markets.

Sponsored
Delaware, OH
Buckeye Basements, Inc.
Central Ohio's Basement Finishing ExpertsBest Of Houzz '13-'21

 Renovation Design & Project Management Consultant
Gray wood and red brick exterior with black shutters and white trim.
Large craftsman gray three-story wood exterior home idea in Atlanta
Large craftsman gray three-story wood exterior home idea in Atlanta

 Polymath Design, LLC
This project was special from the onset. The owner worked in a specialized market focusing on health, wellness and the products that supported that type of lifestyle. The home had to be a haven for clients and staff of the growing company, showcasing the best of sustainable and natural products. Every detail, material, was scrutinized to ensure the reflection of the home was the same core values of the company and owner. Within the main living room, separate spaces were designed for mingling, intimacy or crowd gathering depending on the need.
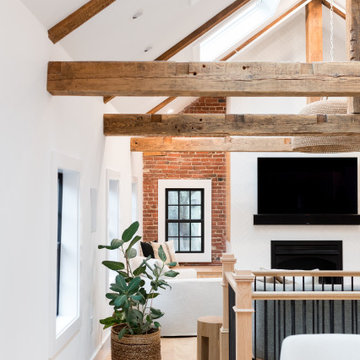 Sage Market + Design
We partnered with The Joppa Group on this project and couldn't be more excited to share this project! The Joppa Group Restored this historic brownstone in Newburyport, MA back to its glory with some added modern touches. From the original exposed beams to the custom built ins, herringbone fireplace and custom furniture- every inch of this project was very thought out and made especially for our clients.

 Trombley Painting Company
The home is in the desirable Santa Ysabel Ranch of Templeton and the list price is $1.5 million, which led homeowner Barbara S. to seek out the best house painting contractor she could find. Sellers need an edge in today’s real estate market. She found owner Steve Trombley and his staff “great to work with, skilled, and fast” when it came to her house painting project, which is exactly what she needed to get her home on the market.

Sponsored
Fredericksburg, OH

High Point Cabinets
Columbus' Experienced Custom Cabinet Builder | 4x Best of Houzz Winner
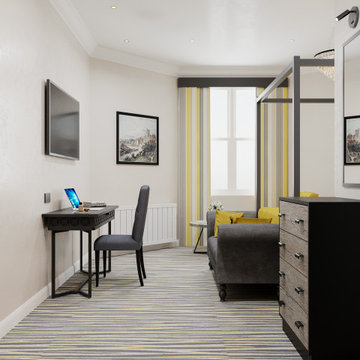
 Edify Studio - Builders | Architects | Marketers
Edify Studio has committed to provide high quality construction services since the year 2013. The company has successfully completed many projects of house construction; however, various construction projects are under process.
Over the years, the company has gained experiences, accumulated skills, and built a team of professionals for Planning, Designing, Appraising, Executing and Monitoring till successful completion of the projects. With Emergence of Technology and passage of time it has become a Corporation with the following objectives:
Provision of the Client-focused services for achieving Design and Architectural Requirements. (Architects)
Accomplishing Construction Projects within agreed time, requirements and budget. (Builders)
Supports businesses to grow (Marketing)
Provision of best Investment Opportunities in Real Estate and Development. (Realtors)
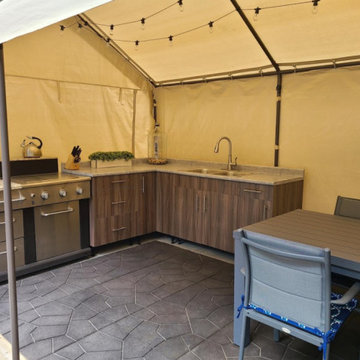
 Cabinet Express
Our clients wanted to expand their outdoor dining area and create a full kitchen experience at their cabin. These HPL (High Pressure Laminate) cabinets are one of the market’s most versatile materials used by interior designers. It is also very strong, durable and easy to maintain. It can withstand impacts, chemicals, moisture, cold, heat and sunlight without suffering damage.
The texture enhances the colors and adds dimensions to any project. It is a great way to add a sleek, sophisticated and modern look.

 Facundo Home Builders
This project was amazing and has created so many new opportunities within the accessible and special needs housing market. We’d like to note that the Little Couple took comfort in the fact that we were able to work with them, being high-profile clients, keeping every aspect of this project in confidence and protecting their privacy. We loved working with them as we do many other high-profile clients and look forward to doing more projects like this one.
31