
Search results for "Marketing projects" in Home Design Ideas

 Nanette Wong
Photo: Nanette Wong © 2014 Houzz
Inspiration for a contemporary home office remodel in San Francisco
Inspiration for a contemporary home office remodel in San Francisco

 Lori Pedersen Home
We were involved in every step of this project - from demolition, through the full renovation, and finally staging and showcasing for its market debut Open House. Each element was carefully selected, to create a warm and welcoming home, that a new younger family would love.
Photo Credit: Arnal Photography
 Stanton Style Studio
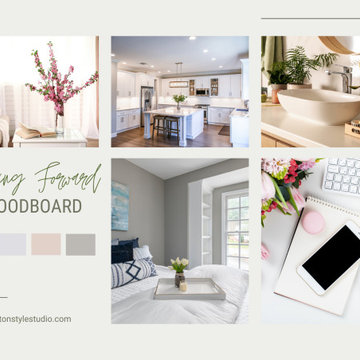
This seasonal home update was designed to help homeowners prepare their space for the spring real estate market—without major renovations or overwhelm. Focused on thoughtful, high-impact changes, we refreshed key living areas including the entryway, kitchen, living room, bedroom, bath, and home office using soft neutrals, natural textures, greenery, and strategic staging techniques.
The result? A light, welcoming, and move-in-ready space that highlights the home’s best features while supporting a calm and functional flow.
This project reflects our core philosophy at Stanton Style Studio: Progress over perfection, and always—thoughtfully designed, beautifully functional.
Find the right local pro for your project
 Cowbell Designs
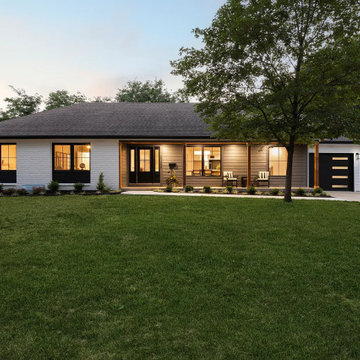
 was hired by Legacy Property Investors to rework this Leawood residence as a full-house renovation, originally including a new upper level, an expanded front entry, and a complete interior renovation down to the studs.
As the project developed, the design was reconsidered against comparable homes in the surrounding neighborhood. The revised approach eliminated the proposed upper level—which had included two additional bedrooms, a bathroom, storage, and a secondary gathering area—and removed the planned front porch extension. The final design focused instead on making the existing house work harder through a disciplined renovation of the current footprint.
The completed home received updated exterior detailing, a redesigned entry, refreshed living spaces, and a more cohesive modern character throughout. Just over a year after the renovation was completed, the property was brought to market and began receiving interest immediately. An offer was accepted after only two days on the market.
The project is a good example of how residential design can evolve when architecture, neighborhood context, market positioning, and construction realities are considered together rather than in isolation.

 The Artisans Group, Inc.
This prefabricated 1,800 square foot Certified Passive House is designed and built by The Artisans Group, located in the rugged central highlands of Shaw Island, in the San Juan Islands. It is the first Certified Passive House in the San Juans, and the fourth in Washington State. The home was built for $330 per square foot, while construction costs for residential projects in the San Juan market often exceed $600 per square foot. Passive House measures did not increase this projects’ cost of construction.
The clients are retired teachers, and desired a low-maintenance, cost-effective, energy-efficient house in which they could age in place; a restful shelter from clutter, stress and over-stimulation. The circular floor plan centers on the prefabricated pod. Radiating from the pod, cabinetry and a minimum of walls defines functions, with a series of sliding and concealable doors providing flexible privacy to the peripheral spaces. The interior palette consists of wind fallen light maple floors, locally made FSC certified cabinets, stainless steel hardware and neutral tiles in black, gray and white. The exterior materials are painted concrete fiberboard lap siding, Ipe wood slats and galvanized metal. The home sits in stunning contrast to its natural environment with no formal landscaping.
Photo Credit: Art Gray
 Polymath Design, LLC
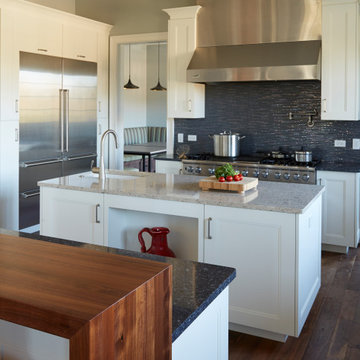
This project was special from the onset. The owner worked in a specialized market focusing on health, wellness and the products that supported that type of lifestyle. The home had to be a haven for clients and staff of the growing company, showcasing the best of sustainable and natural products. Every detail, material, was scrutinized to ensure the reflection of the home was the same core values of the company and owner. With people constantly moving about, the kitchen not only was the hub of the house, but served multiple roles. The walnut bar top adjacent to the living room is the perfect display for canapés, while cocktails & wine can be served without disruption to the chef at the counter and stove behind.

 Solatube Global Marketing, Inc.
This living room is warm and inviting with a breathtaking view to the outdoors. Not only do you get natural daylight from the window, but there is ample daylight coming in from three Solatube 160 DS installed between the living area and the start of the kitchen. This energy neutral project features the Solatube Daylighting Systems to provide lighting that uses zero energy to illuminate the home. The Solatube Daylighting System installation was completed by Techcomlight, in The Netherlands.

Sponsored
Columbus, OH
Free consultation for landscape design!

Peabody Landscape Group
Franklin County's Reliable Landscape Design & Contracting

 Lighthouse Studios Residential Design
The front room of the home can be used for either a dining room, office space or a conversation room, as shown here.
Inspiration for a mid-sized modern loft-style medium tone wood floor and brown floor living room remodel in Calgary with a bar, white walls and no tv
Inspiration for a mid-sized modern loft-style medium tone wood floor and brown floor living room remodel in Calgary with a bar, white walls and no tv

 WaterMark Coastal Homes, LLC
Anthony Pierro
WaterMark Coastal Homes
Beaufort County Premiere Home Builder
Location: 8 Market #2
Beaufort, SC 29906
Example of a classic kitchen design in Atlanta
Example of a classic kitchen design in Atlanta

 MARGARITA BRAVO
This is a full house remodel in one of the most exciting and established Denver neighborhoods. I wanted to bring an open feel yet functional and traditional look within a limited area to work with. The before and after pictures are incredible. The house was on the market for less than a week!
Project designed by Denver, Colorado interior designer Margarita Bravo. She serves Denver as well as surrounding areas such as Cherry Hills Village, Englewood, Greenwood Village, and Bow Mar.
For more about MARGARITA BRAVO, click here: https://www.margaritabravo.com/
To learn more about this project, click here: https://www.margaritabravo.com/portfolio/congress-park-renovation/
 Lori Pedersen Home
We were involved in every step of this project - from demolition, through the full renovation, and finally staging and showcasing for its market debut Open House. Each element was carefully selected, to create a warm and welcoming home, that a new younger family would love.
Photo Credit: Arnal Photography

 Amy Hilliker Certified Designer-The Design Project
Melissa Mattingly - Photographer
Mid-sized eclectic medium tone wood floor and brown floor bedroom photo with blue walls
Mid-sized eclectic medium tone wood floor and brown floor bedroom photo with blue walls

 Bonacio Construction, Inc.
As an award-winning builder of residential and commercial structures since 1988,
Bonacio Construction has worked on projects large and small and both grand and modest. But inside every structure, you’ll discover the hallmarks of the Bonacio approach: value, integrity, a knowledge of materials, attention to detail, an understanding of the process, the ability to interpret and execute an architectural idea, and a team approach that brings out the best in any building. We Build Value.


 Construction Marketing, LLC
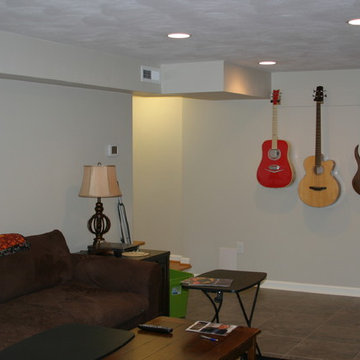
Mid-sized elegant walk-out ceramic tile home design photo with beige walls, a standard fireplace and a wood fireplace surround

 Compose Decor
A kitchen with your own taste. The kitchen is the most important part of the home. Let us design a custom kitchen that you will fall in love with every day, using attractive shapes, unusual textures, and the greatest quality in the market. Our designs reflect comfort, functionality and versatility.
Compose Decor Team understand that each project is unique and customized to the customer’s specific tastes. Architects, builders, designers, real states agents, and homeowners trust us to bring their concepts to life, on time and within budget. Bring us your ideas and dreams and we’ll turn it into reality.
 MARGARITA BRAVO
This is a full house remodel in one of the most exciting and established Denver neighborhoods. I wanted to bring an open feel yet functional and traditional look within a limited area to work with. The before and after pictures are incredible. The house was on the market for less than a week!
Project designed by Denver, Colorado interior designer Margarita Bravo. She serves Denver as well as surrounding areas such as Cherry Hills Village, Englewood, Greenwood Village, and Bow Mar.
For more about MARGARITA BRAVO, click here: https://www.margaritabravo.com/
To learn more about this project, click here: https://www.margaritabravo.com/portfolio/congress-park-renovation/

 Two Hawks Design and Development
Mid-sized arts and crafts light wood floor kitchen/dining room combo photo in Phoenix with gray walls



 Mason Interior Design & Home Staging
This project was built mostly on an existing foundation which produced spaces that were sometimes hard for buyers to visualize furnished. The owners decided to stage the house after it had been on the market and they were getting feed back about how it would look furnished. My company came in with furniture purchased just for this home and it's unique floor plan. The result took away the objections buyers were voicing and resulted in the home selling quickly.
Home Value: $1.5 Million
 Mason Interior Design & Home Staging
This project was built mostly on an existing foundation which produced spaces that were sometimes hard for buyers to visualize furnished. The owners decided to stage the house after it had been on the market and they were getting feed back about how it would look furnished. My company came in with furniture purchased just for this home and it's unique floor plan. The result took away the objections buyers were voicing and resulted in the home selling quickly.
Home Value: $1.5 Million
 Lori Pedersen Home
We were involved in every step of this project - from demolition, through the full renovation, and finally staging and showcasing for its market debut Open House. Each element was carefully selected, to create a warm and welcoming home, that a new younger family would love.
Photo Credit: Arnal Photography
41