
Search results for "Marketing projects" in Home Design Ideas
 GP
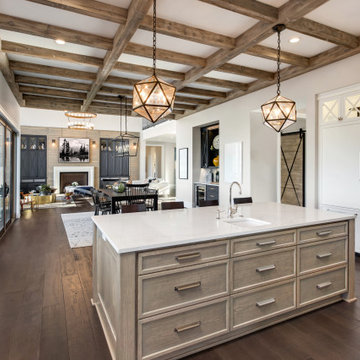
""A perfect execution of the Modern Farmhouse aesthetic. This project showcases intricate Coffered Wood Beams and a custom-designed kitchen island that balances rustic texture with clean, modern lines. At Granite Palace, we specialize in the precision fabrication of high-end quartz countertops that tie these multi-material spaces together.
For builders and contractors, we provide integrated solutions for cabinetry and stone surfaces that meet the highest standards of craftsmanship. From the custom island to the integrated prep areas, we help you deliver projects that stand out in the market. Let's build your next masterpiece. ⚒️"

 Solidworks Remodeling
High-end Exterior Remodeling Project By "Solidworks Remodeling".
We great a stylish entrance to a modern house in West Los Angeles.
it's all about combination of 2 textures of concrete and landscaping .
 Milestone Remodels
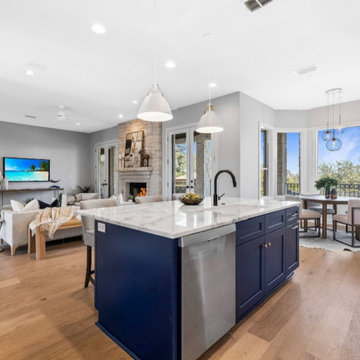
Beautiful new kitchen in the Austin area. This client hired us to remodel their home to sale. We completed the work in less than 30 days and the client was under contract during their first week on the market.
Find the right local pro for your project
 USI Design & Remodeling
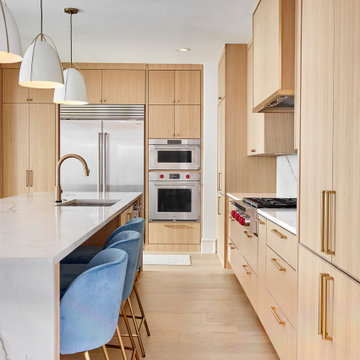
USI Remodeling regularly demonstrates what it’s known for: creating residential lifestyle transformations. This project involved modifying the central kitchen and family room envelope manifest in recreating a space that entertains expansive features, owns a unique style and goes far beyond remodel to a statement. For nearly 30yrs USI Remodeling’s attention to detail and ability to both design and build has been documented in the Dallas–Fort Worth’s home market.
Accomplishments include:
70+ Design awards and 4X Remodeler of the Year awards. Highly regarded and reviewed for major projects works. Over 500K Houzz saves and projects featured as most popular in Houzz stories.

 G3 Architecture Interiors Planning
G3 provided a variety of services for the conversion of these mid-19th century landmarked loft warehouses to luxury condominiums. Our participation commenced as a third-party observer for the mezzanine lender, who assumed control of the project when the original developer went bankrupt.
Working both as architect and redevelopment manager, we led the following activities:
• Forensic analysis of construction defects
• Code analysis for egress and fire safety
• Comprehensive façade renovation, including NYC Local Law 11 filing and Landmarks approval
• Development of new metal-and glass exterior façade enclosure for two penthouse levels
• Redesign of residential units to improve marketability and to meet code
• Redesign of building lobby to improve
marketability
 GP
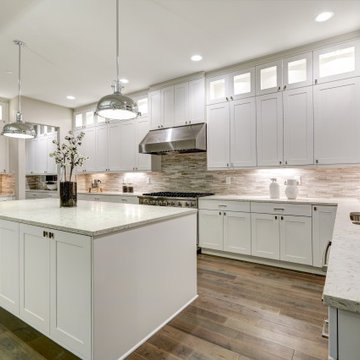
"A flawless example of Transitional Design that balances classic comfort with modern efficiency. This project features expansive white shaker cabinetry paired with premium polished quartz countertops, meticulously fabricated and installed to the 'well-done' standard. At Granite Palace, we provide the high-capacity production and precision stone fabrication needed for these large-scale residential projects.
For builders and contractors, we offer a streamlined partnership for both cabinetry and stone installation, ensuring that every detail—from the illuminated upper cabinets to the massive central island—is executed with professional precision. Let's collaborate to make your next build the new standard of luxury in the market. ⚒️"
 Huffmans Construction Group
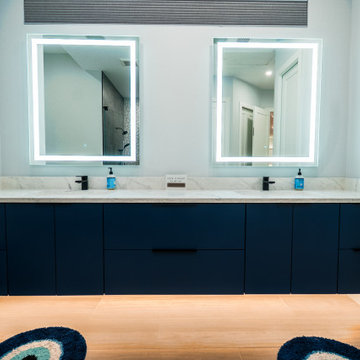
A precision-engineered master suite transformation in Mediterra, Naples. This project features a custom-built navy floating vanity with integrated under-cabinet LED lighting and dual backlit mirrors. Our project management team oversaw the structural wall reinforcement required for the floating mount and the seamless integration of quartz surfaces. Huffmans Construction Group has served the Naples market since 2015. Licensed General Contractor #CGC1528960.

Sponsored
Delaware, OH

Buckeye Basements, Inc.
Central Ohio's Basement Finishing ExpertsBest Of Houzz '13-'21

 Polymath Design, LLC
This project was special from the onset. The owner worked in a specialized market focusing on health, wellness and the products that supported that type of lifestyle. The home had to be a haven for clients and staff of the growing company, showcasing the best of sustainable and natural products. Every detail, material, was scrutinized to ensure the reflection of the home was the same core values of the company and owner. Interested in growing a collection of sustainable wine, the cellar was designed not just to store wine. With a generous counter for opening & decanting, display of special bottles and storage of accessories and glassware, this cellar will surely be full in no time!

 Glass Queen Of Malibu
FRAMELESS GLASS SHOWERS
We specialize in high end heavy frameless shower enclosures and steam enclosures. We offer the highest quality frameless shower enclosures on the market. These are projects we love doing. We also custom framed shower closure.

 Lori Pedersen Home
We were involved in every step of this project - from demolition, through the full renovation, and finally staging and showcasing for its market debut Open House. Each element was carefully selected, to create a warm and welcoming home, that a new younger family would love.
Photo Credit: Arnal Photography

 Boo Randle Interiors
Two bed + two bath in a historic New Orleans building
The developers of this project wanted the apartment to feel light and airy, highlighting the historic elements while also appealing to the young professionals they hoped to attract. The space needed to not only entice in person, it had to translate in print for marketing purposes. To accomplish this, nods to on-trend mid century modern styles were used throughout, along with pops of color and pieces constructed with natural materials.
 Lori Pedersen Home
We were involved in every step of this project - from demolition, through the full renovation, and finally staging and showcasing for its market debut Open House. Each element was carefully selected, to create a warm and welcoming home, that a new younger family would love.
Photo Credit: Arnal Photography

 Jennifer Grey Interiors Design & Color Specialist
This living room was designed for my great clients that required a stylish and comfortable space for entertaining friends and relaxing after a long day. The barn door was designing custom for this couple. It's double sided, with the same beautiful finish on both sides. We also designed the custom board and batten wall treatment around the perimeter of this space and into the hallway to give the space some depth as well as a great architectural wall feature. Most of the accessories in this space are from Pottery Barn as well as World Market. The sofa was purchased by the homeowners before we began this project. Photography by Amy Bartlam

Sponsored
Fredericksburg, OH

High Point Cabinets
Columbus' Experienced Custom Cabinet Builder | 4x Best of Houzz Winner

 The Artisans Group, Inc.
This prefabricated 1,800 square foot Certified Passive House is designed and built by The Artisans Group, located in the rugged central highlands of Shaw Island, in the San Juan Islands. It is the first Certified Passive House in the San Juans, and the fourth in Washington State. The home was built for $330 per square foot, while construction costs for residential projects in the San Juan market often exceed $600 per square foot. Passive House measures did not increase this projects’ cost of construction.
The clients are retired teachers, and desired a low-maintenance, cost-effective, energy-efficient house in which they could age in place; a restful shelter from clutter, stress and over-stimulation. The circular floor plan centers on the prefabricated pod. Radiating from the pod, cabinetry and a minimum of walls defines functions, with a series of sliding and concealable doors providing flexible privacy to the peripheral spaces. The interior palette consists of wind fallen light maple floors, locally made FSC certified cabinets, stainless steel hardware and neutral tiles in black, gray and white. The exterior materials are painted concrete fiberboard lap siding, Ipe wood slats and galvanized metal. The home sits in stunning contrast to its natural environment with no formal landscaping.
Photo Credit: Art Gray
 Lori Pedersen Home
We were involved in every step of this project - from demolition, through the full renovation, and finally staging and showcasing for its market debut Open House. Each element was carefully selected, to create a warm and welcoming home, that a new younger family would love.
Photo Credit: Arnal Photography
 Lori Pedersen Home
We were involved in every step of this project - from demolition, through the full renovation, and finally staging and showcasing for its market debut Open House. Each element was carefully selected, to create a warm and welcoming home, that a new younger family would love.
Photo Credit: Arnal Photography
 Lori Pedersen Home
We were involved in every step of this project - from demolition, through the full renovation, and finally staging and showcasing for its market debut Open House. Each element was carefully selected, to create a warm and welcoming home, that a new younger family would love.
Photo Credit: Arnal Photography

Sponsored
Columbus, OH
Free consultation for landscape design!

Peabody Landscape Group
Columbus' Reliable Landscape Design & Contracting

 Granite Grannies Hethmon
Taj Mahal Quartzite with a clean eased edge in a luxurious modern Annapolis, Maryland home. Quartzite is a 100% natural, quarried stone that looks like marble, but is durable and scratch resistant like granite. Taj Mahal Quartzite is one of the hardest natural countertop stones on the market.

 PoolSupplyWorld
Sharkline's Matrix is a premium all-resin above ground pool and one of the most durable pools on the market. The Matrix's defining feature is its snap-fit installation; most of the components snap easily together for a do-it-yourself weekend project. It also comes with an incredible 60-year warranty.
 Lori Pedersen Home
We were involved in every step of this project - from demolition, through the full renovation, and finally staging and showcasing for its market debut Open House. Each element was carefully selected, to create a warm and welcoming home, that a new younger family would love.
Photo Credit: Arnal Photography
37