
Search results for "Marketing" in Home Design Ideas

 Metro Designs LLC
2025 Spring Hight Point Market - Hooker Furniture Showroom, vignette.
Living room - eclectic living room idea in New York
Living room - eclectic living room idea in New York

 Twist Tours Real Estate and Portfolio Marketing
Allison Cartwright
Example of a trendy sunroom design in Austin with a standard fireplace, a metal fireplace and a standard ceiling
Example of a trendy sunroom design in Austin with a standard fireplace, a metal fireplace and a standard ceiling
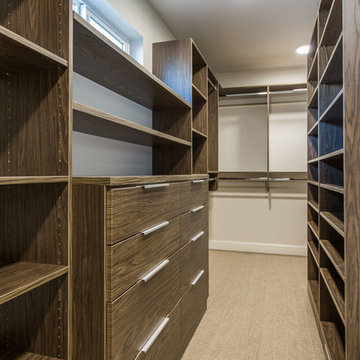
 Highlands Builders Group
Master Bedroom Closet of Lot A, Market Street.
Closet - closet idea in Seattle
Closet - closet idea in Seattle
Find the right local pro for your project
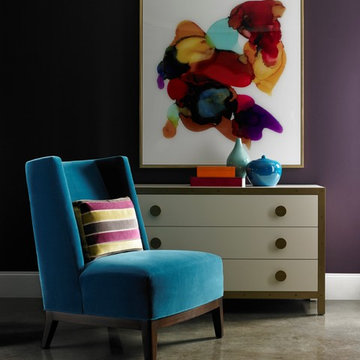
 Lillian August
Lillian August │ High Point, North Carolina Market Showroom
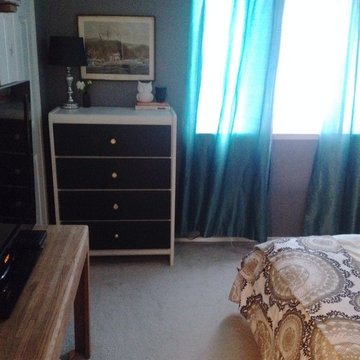
Eclectic bedroom photo in New York
Eclectic bedroom photo in New York
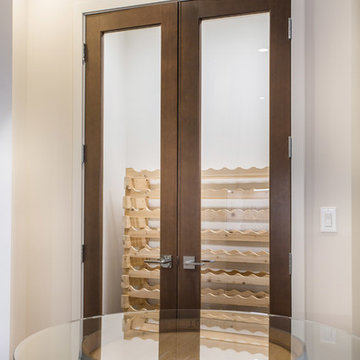 Highlands Builders Group
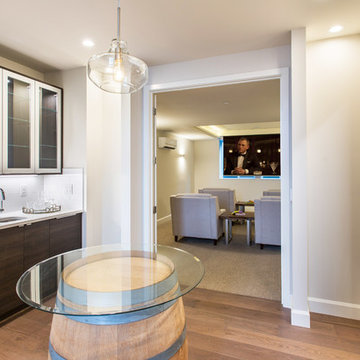
Receiving Area/Wine Room of Lot A, Market Street.
Wine cellar - wine cellar idea in Seattle
Wine cellar - wine cellar idea in Seattle

 David Charlez Designs
Landmark Photography
Country light wood floor kitchen photo in Minneapolis with shaker cabinets, white cabinets, white backsplash, paneled appliances, an island and beige countertops
Country light wood floor kitchen photo in Minneapolis with shaker cabinets, white cabinets, white backsplash, paneled appliances, an island and beige countertops


 Besch Architecture
Arched brick ceiling with a custom made light fixture. The owners found the parts for this light fixture over the island and had a local artist create this one of a kind fixture. The table with the seating is made from an old bowling alley lane. The pin placement marks can still be seen on the table top. The table is free standing so it can be moved off the island if desired.
A reclaimed scupper box is the transition piece from the range hood to the duct work with red accent paint.
Peter Nilson Photography
 Tile Market of San Marco
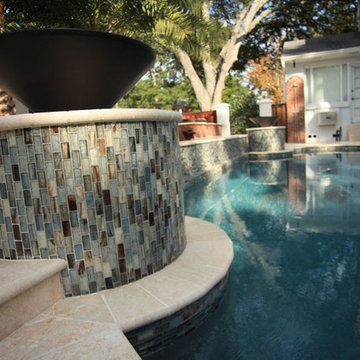
Lunada Bay Tozen Oxygen 1x2 Natural
Example of a transitional pool design in Jacksonville
Example of a transitional pool design in Jacksonville


 OROA - Furniture
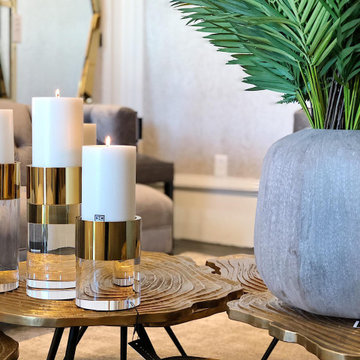
OROA, the #1 Eichholtz retailer. Get a glimpse of the new showroom in High Point Market. Dutch Design .
Example of a beige floor living room design in Miami
Example of a beige floor living room design in Miami

 Nelson Edwards Company Architects, LLC
Photo: Robert Benson
Example of a beach style indoor rectangular pool design in Bridgeport
Example of a beach style indoor rectangular pool design in Bridgeport
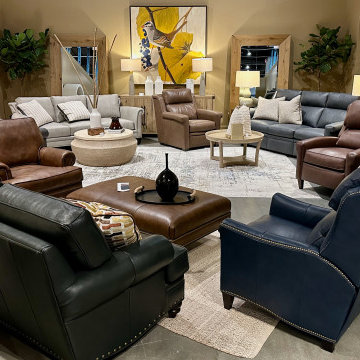 Metro Designs LLC
2025 Spring Hight Point Market - Hooker Furniture Showroom, vignette.
Example of an eclectic living room design in New York
Example of an eclectic living room design in New York
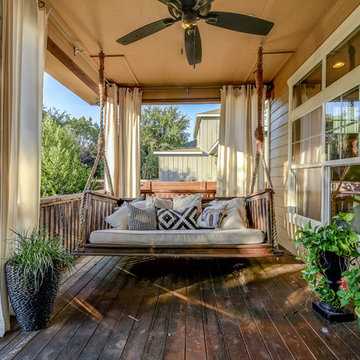 Twist Tours Real Estate and Portfolio Marketing
Thomas Nunn
Inspiration for a timeless porch container garden remodel in Austin with a roof extension and decking
Inspiration for a timeless porch container garden remodel in Austin with a roof extension and decking
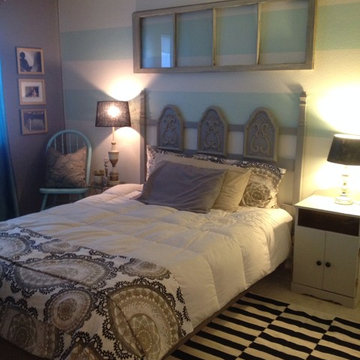
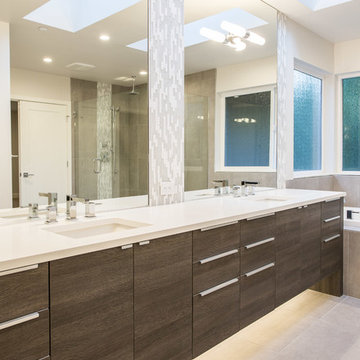 Highlands Builders Group
Master Bathroom of Lot B, Market Street
Inspiration for a contemporary bathroom remodel in Seattle
Inspiration for a contemporary bathroom remodel in Seattle
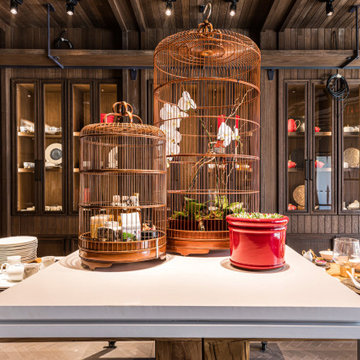
 Demark Studio
China Live Market Hall is a contemporary culinary marketplace in the heart of San Francisco’s Chinatown, combining dining, retail, and culinary education in one immersive environment. The project is organized around openness, transparency, and interaction, with four open kitchens that turn cooking into part of the guest experience and a mix of communal tables, counters, and flexible seating that supports both individual and group dining.
The retail market is designed for exploration, with open shelving, stone counters, and product zones organized by ingredient and technique. A material palette of reclaimed Northern Chinese elm, native Shanghai brick, concrete, copper, and hand-printed banners blends traditional Chinese references with a contemporary architectural language, creating a space that feels tactile, layered, and highly connected to the food and culture at its center.
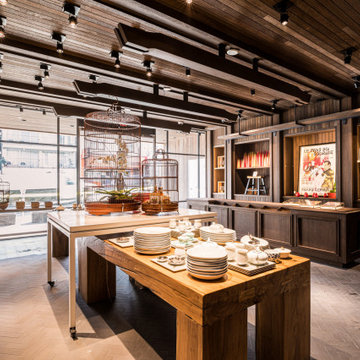 Demark Studio
China Live Market Hall is a contemporary culinary marketplace in the heart of San Francisco’s Chinatown, combining dining, retail, and culinary education in one immersive environment. The project is organized around openness, transparency, and interaction, with four open kitchens that turn cooking into part of the guest experience and a mix of communal tables, counters, and flexible seating that supports both individual and group dining.
The retail market is designed for exploration, with open shelving, stone counters, and product zones organized by ingredient and technique. A material palette of reclaimed Northern Chinese elm, native Shanghai brick, concrete, copper, and hand-printed banners blends traditional Chinese references with a contemporary architectural language, creating a space that feels tactile, layered, and highly connected to the food and culture at its center.
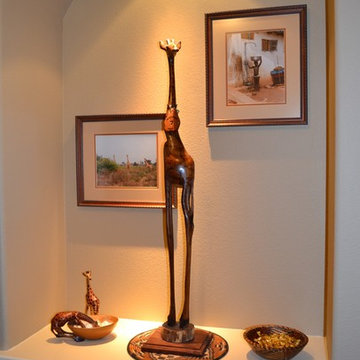
 Lynn Wendeborn Designs
Client loves Africa and has traveled there several times. The entry is now a reminder of those travels.
Photo - Lynn Wendeborn Designs
Inspiration for a transitional ceramic tile foyer remodel in Dallas with beige walls
Inspiration for a transitional ceramic tile foyer remodel in Dallas with beige walls
23