
Search results for "Marketing" in Home Design Ideas
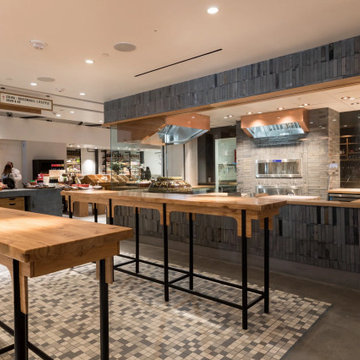
 Demark Studio
China Live Market Hall is a contemporary culinary marketplace in the heart of San Francisco’s Chinatown, combining dining, retail, and culinary education in one immersive environment. The project is organized around openness, transparency, and interaction, with four open kitchens that turn cooking into part of the guest experience and a mix of communal tables, counters, and flexible seating that supports both individual and group dining.
The retail market is designed for exploration, with open shelving, stone counters, and product zones organized by ingredient and technique. A material palette of reclaimed Northern Chinese elm, native Shanghai brick, concrete, copper, and hand-printed banners blends traditional Chinese references with a contemporary architectural language, creating a space that feels tactile, layered, and highly connected to the food and culture at its center.
 Twist Tours Real Estate and Portfolio Marketing
Allison Cartwright

Patio - mediterranean brick patio idea in Austin with a gazebo
Patio - mediterranean brick patio idea in Austin with a gazebo
Find the right local pro for your project



 Interior Marketing Group
Living room - contemporary open concept light wood floor and beige floor living room idea in New York with gray walls, a ribbon fireplace and a stone fireplace
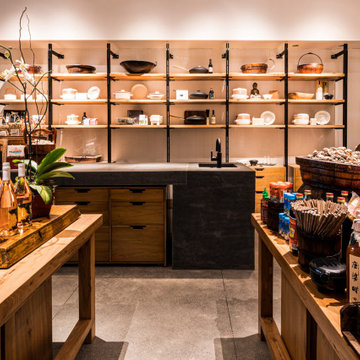 Demark Studio
China Live Market Hall is a contemporary culinary marketplace in the heart of San Francisco’s Chinatown, combining dining, retail, and culinary education in one immersive environment. The project is organized around openness, transparency, and interaction, with four open kitchens that turn cooking into part of the guest experience and a mix of communal tables, counters, and flexible seating that supports both individual and group dining.
The retail market is designed for exploration, with open shelving, stone counters, and product zones organized by ingredient and technique. A material palette of reclaimed Northern Chinese elm, native Shanghai brick, concrete, copper, and hand-printed banners blends traditional Chinese references with a contemporary architectural language, creating a space that feels tactile, layered, and highly connected to the food and culture at its center.
 Interior Marketing Group

Living room - transitional medium tone wood floor and brown floor living room idea in New York with beige walls

 Hudson Place Realty
Property marketed by Hudson Place Realty - Chic & contemporary 2 bedroom 2 bathroom with private Ipe’ deck & Freedom Tower views in Hoboken's landmark boutique building. Formerly a coconut warehouse, now an in demand visionary LEED GOLD certified building. With 1550 sq. ft. & floor to ceiling windows, this swanky south facing condo has it all; fantastic light, a sleek Italian Valcucine kitchen, Viking refrigerator, integrated Miele DW, Viking 6 burner range with fully vented hood, Viking wine cooler & tempered glass counters. Master suite with walk in closet & spa bath featuring imported Zen soaking tub, separate shower, linen closet, Duravit double sink & Lightolier sconces. Sonos music system, custom closets throughout, bamboo floors, planted green living roof with residents area featuring fabulous NYC & Hudson River views, filtered fresh air system, private storage & bike room. Concrete sub floors and Quiet Rock insulation for soundproofing. Absolutely ideal location, bordered on the western side by the newly established Garden Street Mews pedestrian area, parks, shopping, waterfront and all transportation. NYC bus at door & only 3 blocks to ferry. LEED certified GOLD building.
 OROA - Furniture
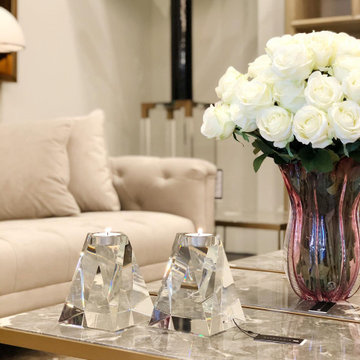
OROA, the #1 Eichholtz retailer. Get a glimpse of the new showroom in High Point Market. Dutch Design .
Inspiration for a beige floor living room remodel in Miami
Inspiration for a beige floor living room remodel in Miami

 k+co LIVING - Interiors by Karen B Wolf
Photography: Christian Garibaldi
Example of a mid-sized classic u-shaped dark wood floor open concept kitchen design in New York with an undermount sink, white cabinets, quartzite countertops, white backsplash, stainless steel appliances and an island
Example of a mid-sized classic u-shaped dark wood floor open concept kitchen design in New York with an undermount sink, white cabinets, quartzite countertops, white backsplash, stainless steel appliances and an island
 Highlands Builders Group
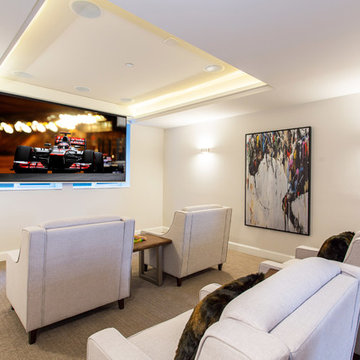
Home Theater of Lot A, Market Street.
Home theater - home theater idea in Seattle
Home theater - home theater idea in Seattle

 Eleven Interiors
Photographer: Greg Premru
Small transitional single-wall light wood floor home bar photo in Boston with blue cabinets, stainless steel appliances, an island, no sink, open cabinets, mirror backsplash and white countertops
Small transitional single-wall light wood floor home bar photo in Boston with blue cabinets, stainless steel appliances, an island, no sink, open cabinets, mirror backsplash and white countertops

 Bernard Andre Photography
Bernard Andre Photography
Spectrum Interior Design
I am the photographer and cannot answer any questions regarding the design, finishing, or furnishing. For any question you can contact the interior designer:
http://www.spectruminteriordesign.com

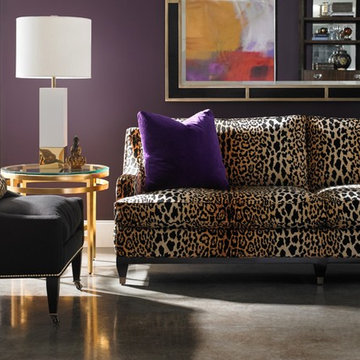
 Lillian August
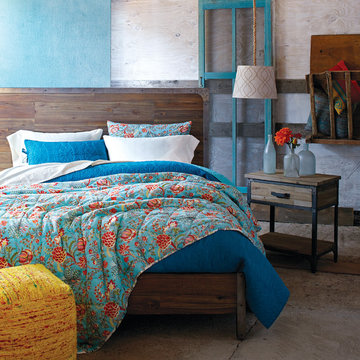
Lillian August │ High Point, North Carolina Market Showroom
Living room - eclectic living room idea in New York
Living room - eclectic living room idea in New York
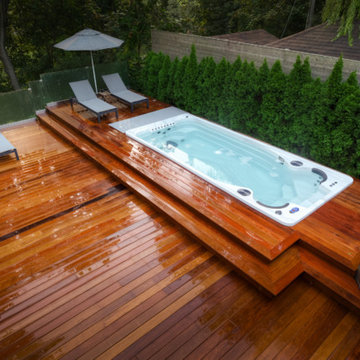
 Paradise Valley Spas
Hydropool Swim Spas are the latest trend in the pool and spa industry. Hydropool has the smoothest and most powerful adjustable current stream of any swim spa on the market. You can say goodbye to the weekly maintenance that a regular pool requires, because Hyrdropool swim spas are self-cleaning.
Whether you are a serious swimmer looking to train in the comfort of your backyard or the casual swimmer who wants to enjoy the relaxation of a pool, Hydropool is the ultimate swim spa, hot tub, and aquatic gym all-in-one.
 User
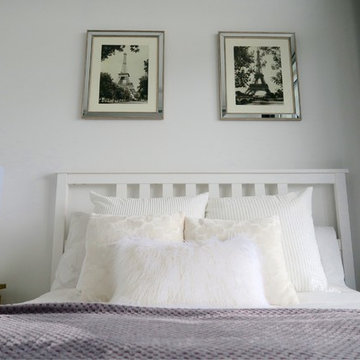
UserMarket Condo Bedroom
Inspiration for a small transitional master dark wood floor bedroom remodel in Toronto with white walls and no fireplace
Inspiration for a small transitional master dark wood floor bedroom remodel in Toronto with white walls and no fireplace

 Zola European Windows
This Boulder, Colorado remodel by fuentesdesign demonstrates the possibility of renewal in American suburbs, and Passive House design principles. Once an inefficient single story 1,000 square-foot ranch house with a forced air furnace, has been transformed into a two-story, solar powered 2500 square-foot three bedroom home ready for the next generation.
The new design for the home is modern with a sustainable theme, incorporating a palette of natural materials including; reclaimed wood finishes, FSC-certified pine Zola windows and doors, and natural earth and lime plasters that soften the interior and crisp contemporary exterior with a flavor of the west. A Ninety-percent efficient energy recovery fresh air ventilation system provides constant filtered fresh air to every room. The existing interior brick was removed and replaced with insulation. The remaining heating and cooling loads are easily met with the highest degree of comfort via a mini-split heat pump, the peak heat load has been cut by a factor of 4, despite the house doubling in size. During the coldest part of the Colorado winter, a wood stove for ambiance and low carbon back up heat creates a special place in both the living and kitchen area, and upstairs loft.
This ultra energy efficient home relies on extremely high levels of insulation, air-tight detailing and construction, and the implementation of high performance, custom made European windows and doors by Zola Windows. Zola’s ThermoPlus Clad line, which boasts R-11 triple glazing and is thermally broken with a layer of patented German Purenit®, was selected for the project. These windows also provide a seamless indoor/outdoor connection, with 9′ wide folding doors from the dining area and a matching 9′ wide custom countertop folding window that opens the kitchen up to a grassy court where mature trees provide shade and extend the living space during the summer months.
With air-tight construction, this home meets the Passive House Retrofit (EnerPHit) air-tightness standard of
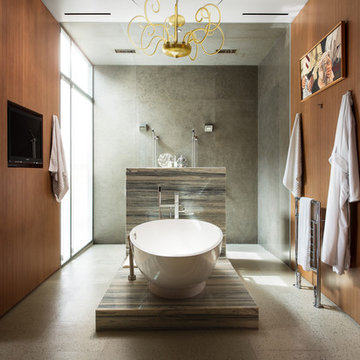
 RUHM Luxury Marketing
Secondary Master Bath
Inspiration for a contemporary master gray tile freestanding bathtub remodel in Las Vegas
Inspiration for a contemporary master gray tile freestanding bathtub remodel in Las Vegas

24