
Search results for "Marmoleum" in Home Design Ideas

 L.EvansDesignGroup,inc
A bonus room over the garage is slated for games, home work and movie time.
Example of a 1960s family room design in Portland
Example of a 1960s family room design in Portland


 User
Cindy Sherman
Small eclectic l-shaped linoleum floor eat-in kitchen photo in Boise with an undermount sink, recessed-panel cabinets, yellow cabinets, granite countertops, multicolored backsplash, mosaic tile backsplash, stainless steel appliances and an island
Small eclectic l-shaped linoleum floor eat-in kitchen photo in Boise with an undermount sink, recessed-panel cabinets, yellow cabinets, granite countertops, multicolored backsplash, mosaic tile backsplash, stainless steel appliances and an island
Find the right local pro for your project

 Kimberly Dahlen Design
Michael Lindberg Photography
Laundry closet - small transitional linoleum floor laundry closet idea in Portland with white walls and a stacked washer/dryer
Laundry closet - small transitional linoleum floor laundry closet idea in Portland with white walls and a stacked washer/dryer

 Cherry City Interiors & Design
Builder/Remodeler: Sunco Homes & Remodeling- Dan Dorn....Materials provided by: Cherry City Interiors & Design....Photographs by: Shelli Dierck
Laundry room - transitional laundry room idea in Portland
Laundry room - transitional laundry room idea in Portland

 Maple Hill Construction, Inc.
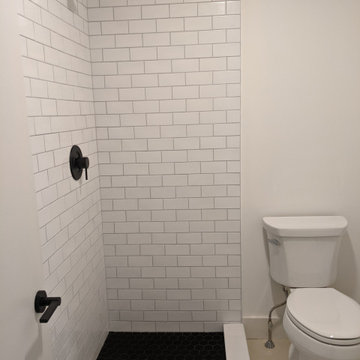
Studio apartment bathroom with tiled shower including custom shower pan, new black shower fixtures, Marmoleum flooring.

 DC Designs - Diana Cutler Designs
Eat-in kitchen - mid-sized contemporary galley linoleum floor and white floor eat-in kitchen idea in Seattle with an undermount sink, shaker cabinets, white cabinets, white backsplash, subway tile backsplash, black appliances and a peninsula

 Emily Kandel Design
Example of a large classic l-shaped linoleum floor eat-in kitchen design in New York with a farmhouse sink, recessed-panel cabinets, medium tone wood cabinets, limestone countertops, green backsplash, ceramic backsplash, stainless steel appliances and an island

 Crogan Inlay Floors
Linoleum inlay pattern here is an enlarged houndstooth pattern. This linoleum floor was floated over a walnut floor installed with a protective sub-floor.
 Ethos Design+Build | Remodel
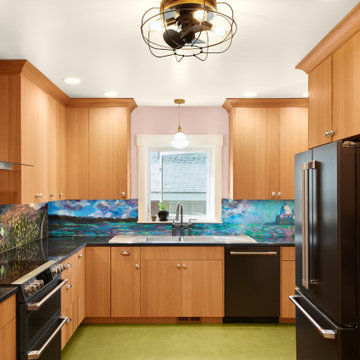
Enclosed kitchen - large contemporary l-shaped green floor enclosed kitchen idea in Boise with a double-bowl sink, flat-panel cabinets, light wood cabinets, quartzite countertops, multicolored backsplash, black appliances, no island and black countertops

 HOLAH Design + Architecture
This is a view of the from the kitchen looking at the dining room.
Arts and crafts kitchen photo in Portland
Arts and crafts kitchen photo in Portland

 Mountainwood Homes
Photo by Vern Uyetake
Example of an arts and crafts beige tile and porcelain tile drop-in bathtub design in Portland with an integrated sink, shaker cabinets, medium tone wood cabinets, concrete countertops and beige walls
Example of an arts and crafts beige tile and porcelain tile drop-in bathtub design in Portland with an integrated sink, shaker cabinets, medium tone wood cabinets, concrete countertops and beige walls

 Diana Mahoney, Real Estate and Design
Inspiration for a mid-century modern bathroom remodel in Sacramento
 Crogan Inlay Floors
Victoria Kashtan
Example of a small minimalist u-shaped dark wood floor open concept kitchen design in New York with flat-panel cabinets, brown cabinets, beige backsplash, stainless steel appliances, solid surface countertops, mosaic tile backsplash and beige walls
Example of a small minimalist u-shaped dark wood floor open concept kitchen design in New York with flat-panel cabinets, brown cabinets, beige backsplash, stainless steel appliances, solid surface countertops, mosaic tile backsplash and beige walls

 Bellingham Bay Builders
Photography by Radley Muller Photography
Design by Cirrus Design
Interior Design by Brady Interior Design Services
Example of a beach style linoleum floor and orange floor game room design in Seattle with white walls, a standard fireplace, a media wall and a stone fireplace
Example of a beach style linoleum floor and orange floor game room design in Seattle with white walls, a standard fireplace, a media wall and a stone fireplace

 eMZed Architecture
Kitchen Renovation with relocation of interior walls to optimize kitchen area. Eating Nook with reclaimed Fir table and benches.
Enclosed kitchen - craftsman linoleum floor enclosed kitchen idea in Portland with an undermount sink, recessed-panel cabinets, white cabinets, soapstone countertops, white backsplash, subway tile backsplash and stainless steel appliances
Enclosed kitchen - craftsman linoleum floor enclosed kitchen idea in Portland with an undermount sink, recessed-panel cabinets, white cabinets, soapstone countertops, white backsplash, subway tile backsplash and stainless steel appliances


 Delta Star Group Inc.
Inspiration for a mid-sized contemporary galley vinyl floor enclosed kitchen remodel in Chicago with a drop-in sink, flat-panel cabinets, white cabinets, laminate countertops, green backsplash, glass tile backsplash, stainless steel appliances and gray walls
 Delta Star Group Inc.
Example of a mid-sized trendy galley vinyl floor enclosed kitchen design in Chicago with a drop-in sink, flat-panel cabinets, white cabinets, laminate countertops, green backsplash, glass tile backsplash, stainless steel appliances and gray walls
49