
Search results for "Marmoleum" in Home Design Ideas


Find the right local pro for your project

 Bella Custom Homes
Mark Teskey
Inspiration for a mid-sized timeless l-shaped linoleum floor dedicated laundry room remodel in Minneapolis with a drop-in sink, flat-panel cabinets, white cabinets, laminate countertops, yellow walls and a side-by-side washer/dryer
Inspiration for a mid-sized timeless l-shaped linoleum floor dedicated laundry room remodel in Minneapolis with a drop-in sink, flat-panel cabinets, white cabinets, laminate countertops, yellow walls and a side-by-side washer/dryer

 User
A black band runs through the space, from the Tv lounge, through the two way fireplace and up the stairs. The material chosen is black Marmoleum as flooring and lining around the fireplace. The stair walls are cut in a french tile pattern.
Photography by Alison McWhirter

 Reitmeyer Furniture Design, LLC
Kitchen - small contemporary linoleum floor kitchen idea with a double-bowl sink, flat-panel cabinets, light wood cabinets and soapstone countertops

 eMZed Architecture
Kitchen Renovation with relocation of interior walls to optimize kitchen area. Eating Nook with reclaimed Fir table and benches.
Inspiration for a craftsman linoleum floor enclosed kitchen remodel in Portland with an undermount sink, recessed-panel cabinets, white cabinets, soapstone countertops, white backsplash, subway tile backsplash and stainless steel appliances
Inspiration for a craftsman linoleum floor enclosed kitchen remodel in Portland with an undermount sink, recessed-panel cabinets, white cabinets, soapstone countertops, white backsplash, subway tile backsplash and stainless steel appliances


 Design4Development
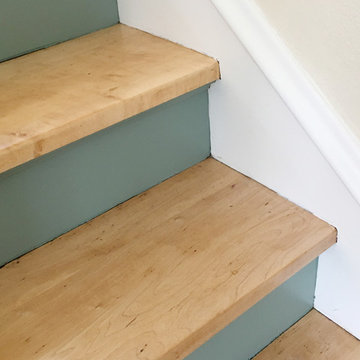
Kitchen Remodel: natural maple and teal color two tone, butcher block natural finish counters. Handmade ceramic tiles with metallic finishes from Terra Domus and Marmoleum floors called "Painter," that pick up all the tones used, shows little dirt and is warm in the winter. an - Photography and Design, Robin Reed.
 McCabe By Design LLC
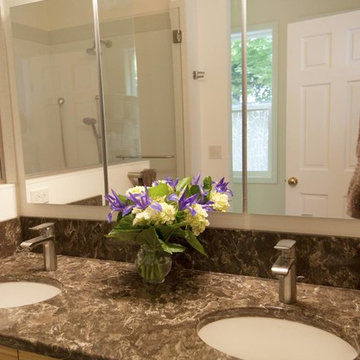
Recessed medicine cabinets provide ample storage in this primary bath.
Photo: West Sound Home & Garden
Example of a mid-sized zen master linoleum floor, beige floor and double-sink wet room design in Seattle with an undermount sink, quartz countertops, flat-panel cabinets, medium tone wood cabinets, a one-piece toilet, white walls, granite countertops, a hinged shower door, brown countertops, a built-in vanity and an undermount tub
Example of a mid-sized zen master linoleum floor, beige floor and double-sink wet room design in Seattle with an undermount sink, quartz countertops, flat-panel cabinets, medium tone wood cabinets, a one-piece toilet, white walls, granite countertops, a hinged shower door, brown countertops, a built-in vanity and an undermount tub





 MRC Builders (NW), Inc.
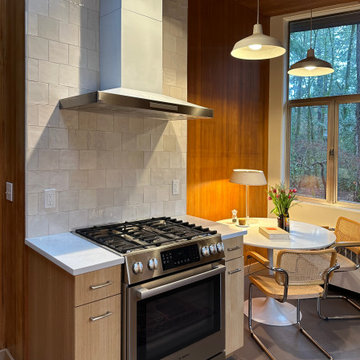
Handmade tile with a chimney hood are modern choices that blend well with the mid-century style. The original oak paneled walls are refinished here. The designer specified Marmoleum flooring in keeping with the original linoleum.

 FMSProjects, Inc.
Opposite wall of wood cabinets has white cabinets with the stainless steel appliances.
Kitchen - eclectic blue floor kitchen idea in San Francisco with an undermount sink, flat-panel cabinets, medium tone wood cabinets, quartz countertops, green backsplash, ceramic backsplash and stainless steel appliances
Kitchen - eclectic blue floor kitchen idea in San Francisco with an undermount sink, flat-panel cabinets, medium tone wood cabinets, quartz countertops, green backsplash, ceramic backsplash and stainless steel appliances

 Chuckanut Builders
This compact kitchen still has plenty of storage!
Photo by Damian Vines Photography.
Example of a mid-sized farmhouse linoleum floor kitchen design in Seattle with a farmhouse sink, shaker cabinets, white cabinets, white backsplash, subway tile backsplash and stainless steel appliances
Example of a mid-sized farmhouse linoleum floor kitchen design in Seattle with a farmhouse sink, shaker cabinets, white cabinets, white backsplash, subway tile backsplash and stainless steel appliances

52