
Search results for "Marmoleum" in Home Design Ideas
 McCabe By Design LLC
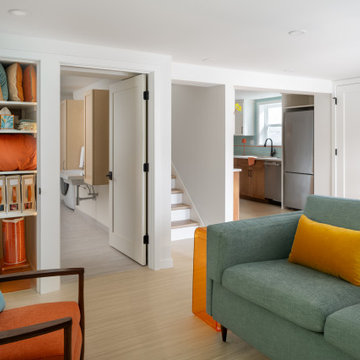
View: Looking from the living room to the kitchen, the coat closet, dining area, bathroom and the linen closet. The stairs lead to the main floor of the home.

 Ellie Wellstead Designs
http://www.ninaleejohnson.com/
Example of a mid-sized arts and crafts u-shaped eat-in kitchen design in Portland with a farmhouse sink, shaker cabinets, medium tone wood cabinets, quartz countertops, green backsplash, ceramic backsplash, stainless steel appliances and no island
Example of a mid-sized arts and crafts u-shaped eat-in kitchen design in Portland with a farmhouse sink, shaker cabinets, medium tone wood cabinets, quartz countertops, green backsplash, ceramic backsplash, stainless steel appliances and no island

 Clay Construction Inc.
This kitchen was designed for wheel chair accessibility. The surfaces are easy clean and appliances designed for accessibility. The homeowners wanted lots of natural light. Marmoleum wraps up the kick of the cabinets. The pass through allows for pushing groceries from entrance to pantry counter top.
Find the right local pro for your project
 Darcy Bean Custom Construction Inc.
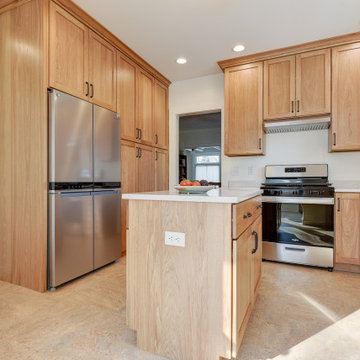
Cabinets are typically flush with the walls, with handle-less or minimalist handles.
 Erika Rice, CKBD
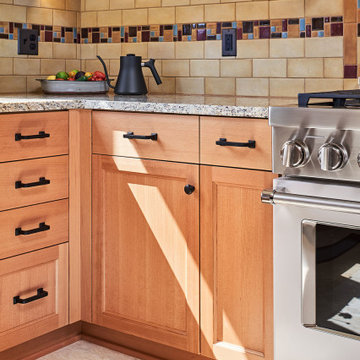
Arts and Crafts kitchen remodel in turn-of-the-century Portland Four Square, featuring a custom built-in eating nook, five-color inlay marmoleum flooring, maximized storage, and a one-of-a-kind handmade ceramic tile backsplash.
Photography by Kuda Photography



 Spaces Into Places LLC
Corian countertops, recycled glass pendant, and frosted glass doors as to the interest of this space. Note the mix of horizontal doors and open shelves. Photo by Mark Ehlen Photography


 emily lauderback stewart design and renovation
Inspiration for a transitional home design remodel in Seattle

 Crogan Inlay Floors
Linoleum rugs make a world of difference on tile or cement floors. They protect wood floors from the wear and tear especially under office chairs. Easy to maintain, an assortment of color combinations and highly durable .
 One-of-One Building Collective
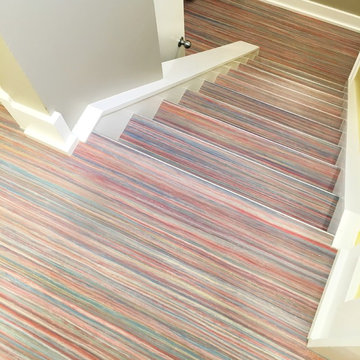
Small trendy metal straight wood railing home design photo in Calgary with painted risers

 The Selection Center
Inspiration for a mid-sized transitional l-shaped linoleum floor kitchen pantry remodel in Philadelphia with a double-bowl sink, shaker cabinets, white cabinets, soapstone countertops, white backsplash, stainless steel appliances and no island

 Cascade Contracting
Alcove shower - mid-sized contemporary master black tile, brown tile and mosaic tile concrete floor and gray floor alcove shower idea in Portland with a one-piece toilet, white walls, an undermount sink, solid surface countertops and a hinged shower door


 pibwheeler
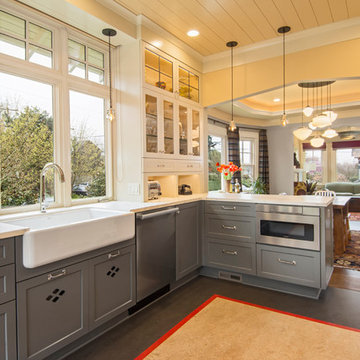
This was a craftsman style home with a funky kitchen layout. The homeowners wanted to keep the existing cabinets so new cabinets were added to match existing and it created more storage and countertop space. A patterned floor tile layout and pops of red made this a fun space!
57