
Search results for "Maroon" in Home Design Ideas
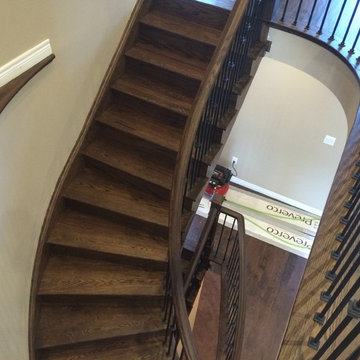
 Grand Floors
2 flights of custom stairs matched to new floors
stairs : red oak
floors : hard maple
Large staircase photo in Toronto
Large staircase photo in Toronto




Find the right local pro for your project





 Roy Altaras Landscape Design and Build
Corten steel flat railing
Photo of an industrial drought-tolerant backyard walkway in Los Angeles.
Photo of an industrial drought-tolerant backyard walkway in Los Angeles.


 WD-4D Builders
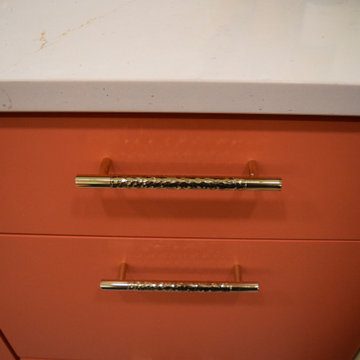
Eat-in kitchen - contemporary galley laminate floor and beige floor eat-in kitchen idea with flat-panel cabinets, orange cabinets, quartz countertops, beige backsplash, quartz backsplash, stainless steel appliances, no island and beige countertops

 S. B. Long Interiors
photographed by Keith Scott Morton
Example of a classic dark wood floor living room design in New York with brown walls, a standard fireplace and no tv
Example of a classic dark wood floor living room design in New York with brown walls, a standard fireplace and no tv

 Fiorentino Group Architects
Photo Credit: Joseph St. Pierre
Mid-sized farmhouse light wood floor enclosed dining room photo in Boston with red walls
Mid-sized farmhouse light wood floor enclosed dining room photo in Boston with red walls

 Middlefork Luxury Home Builders
Beautiful French inspired home in the heart of Lincoln Park Chicago.
Rising amidst the grand homes of North Howe Street, this stately house has more than 6,600 SF. In total, the home has seven bedrooms, six full bathrooms and three powder rooms. Designed with an extra-wide floor plan (21'-2"), achieved through side-yard relief, and an attached garage achieved through rear-yard relief, it is a truly unique home in a truly stunning environment.
The centerpiece of the home is its dramatic, 11-foot-diameter circular stair that ascends four floors from the lower level to the roof decks where panoramic windows (and views) infuse the staircase and lower levels with natural light. Public areas include classically-proportioned living and dining rooms, designed in an open-plan concept with architectural distinction enabling them to function individually. A gourmet, eat-in kitchen opens to the home's great room and rear gardens and is connected via its own staircase to the lower level family room, mud room and attached 2-1/2 car, heated garage.
The second floor is a dedicated master floor, accessed by the main stair or the home's elevator. Features include a groin-vaulted ceiling; attached sun-room; private balcony; lavishly appointed master bath; tremendous closet space, including a 120 SF walk-in closet, and; an en-suite office. Four family bedrooms and three bathrooms are located on the third floor.
This home was sold early in its construction process.
Nathan Kirkman

 Karen Peterson Interiors
Mid-sized elegant open concept medium tone wood floor family room photo in Atlanta with beige walls, a standard fireplace, a tile fireplace and a wall-mounted tv

 Just Jill! Interiors
Megan Kime
Inspiration for a mid-sized transitional built-in desk carpeted and brown floor home office remodel in Raleigh with red walls and no fireplace
Inspiration for a mid-sized transitional built-in desk carpeted and brown floor home office remodel in Raleigh with red walls and no fireplace

 PB Kitchen Design
The key to this project was to create a kitchen fitting of a residence with strong Industrial aesthetics. The PB Kitchen Design team managed to preserve the warmth and organic feel of the home’s architecture. The sturdy materials used to enrich the integrity of the design, never take away from the fact that this space is meant for hospitality. Functionally, the kitchen works equally well for quick family meals or large gatherings. But take a closer look at the use of texture and height. The vaulted ceiling and exposed trusses bring an additional element of awe to this already stunning kitchen.
Project specs: Cabinets by Quality Custom Cabinetry. 48" Wolf range. Sub Zero integrated refrigerator in stainless steel.
Project Accolades: First Place honors in the National Kitchen and Bath Association’s 2014 Design Competition

 Timberlake Custom Homes
Kurtis Miller - KM Pics
Inspiration for a mid-sized farmhouse red two-story mixed siding, board and batten and shingle gable roof remodel in Atlanta with a shingle roof
Inspiration for a mid-sized farmhouse red two-story mixed siding, board and batten and shingle gable roof remodel in Atlanta with a shingle roof

 McClean Design
Designer: Paul McClean
Project Type: New Single Family Residence
Location: Los Angeles, CA
Approximate Size: 8,500 sf
Completion Date: 2012
Photographer: Nick Springett & Jim Bartsch

 Pro Care Horticultural Services
This is an example of a craftsman concrete water fountain landscape in Indianapolis for summer.
This is an example of a craftsman concrete water fountain landscape in Indianapolis for summer.

 The Brooklyn Studio
Photography by Rachael Stollar
Home office library - transitional built-in desk medium tone wood floor home office library idea in New York with purple walls
Home office library - transitional built-in desk medium tone wood floor home office library idea in New York with purple walls

 DW Design & Decor LLC
Open Floorplan
Our homeowner's favorite colors in this design solution were eggplant, maroon and gold. Since this large room was an open floorplan, our colors, materials and textures could be seen from all corners of the room. We chose to keep the spaces unified by strategically using the fabrics and patterns in specific areas of the rooms to unify the spaces and keep a comfortable design and color flow.
A custom sectional was specially created for the tight space across from the fireplace and TV. Located next to the kitchen and outside slider, we were able to maximize the seating, without obstructing the walkway. Beautiful photography in the form of a large triptych for the Living Room, and smaller framed pieces in the Sitting Room, completed our design against lightly colored painted walls.
Photography by Nick Daunys
3