
Search results for "Maroon" in Home Design Ideas

 Spanjer Homes
Located in Timnath, Colorado, this two story features a large concrete driveway, sideload garage, expansive covered porch, gabled roof and decorative exterior corbels.

 Creative Concrete and Masonry
Patio - mid-sized backyard gravel patio idea in Phoenix with a fire pit and no cover

 Xtend Technologies
Home theater - mid-sized traditional enclosed home theater idea in Cleveland with a projector screen
Find the right local pro for your project
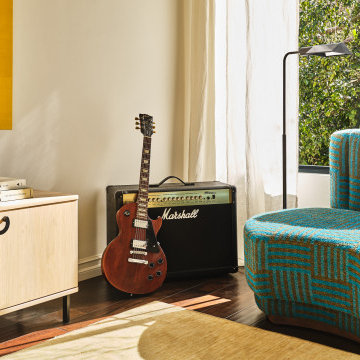
 J Designs, Inc
J Designs created a slice of heaven by the beach at this artist’s loft in Santa Monica.
Trendy living room photo in Los Angeles
Trendy living room photo in Los Angeles


 Vision Garden Design
'Electric Pink' Cordyline compliments the vibrant reds of 'Paprika' Yarrow and the silvery grey foliage of a the succulent and Euphorbia.
Design ideas for a small partial sun backyard landscaping.
Design ideas for a small partial sun backyard landscaping.


 Robbins Construction
Gail Bateman
Example of a large classic u-shaped light wood floor eat-in kitchen design with raised-panel cabinets, white cabinets, granite countertops, white backsplash, subway tile backsplash, stainless steel appliances, an island and a farmhouse sink
Example of a large classic u-shaped light wood floor eat-in kitchen design with raised-panel cabinets, white cabinets, granite countertops, white backsplash, subway tile backsplash, stainless steel appliances, an island and a farmhouse sink

 SuzAnn Kletzien Design
Two Birds Photography
Inspiration for a transitional kitchen remodel in Chicago
Inspiration for a transitional kitchen remodel in Chicago


 ServeScape
UAI Co-founder Brian Barth (maroon sweater) and Dart (brownish coat) next to the shelter custom built with logs milled on site.
UAI provided the construction of the shelter as well as care and management of a team of four goats used for brush control at the Pritchard Farm.
Photo by: Mario Cambardella

 Tenhulzen Construction
Inspiration for a mid-sized contemporary master carpeted bedroom remodel in Seattle with multicolored walls and no fireplace

 User
Gacek Design Group - Traditional Chic in Monroe - Bathroom
Drop-in bathtub - mid-sized traditional brown tile and ceramic tile ceramic tile drop-in bathtub idea in New York with raised-panel cabinets, medium tone wood cabinets, a one-piece toilet, yellow walls, an undermount sink and granite countertops
Drop-in bathtub - mid-sized traditional brown tile and ceramic tile ceramic tile drop-in bathtub idea in New York with raised-panel cabinets, medium tone wood cabinets, a one-piece toilet, yellow walls, an undermount sink and granite countertops

 Blue Ridge Energy Systems
Kevin Meechan
Example of a mountain style open concept living room design with white walls and a wall-mounted tv
Example of a mountain style open concept living room design with white walls and a wall-mounted tv
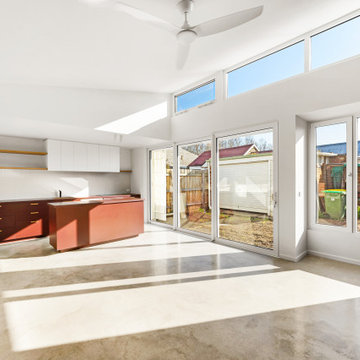
 BCT Group
Open-plan kitchen, living and dining space which connects with the outdoors.
Inspiration for a mid-sized contemporary home design remodel in Melbourne
Inspiration for a mid-sized contemporary home design remodel in Melbourne


 CairnsCraft Design & Remodel
We loved working on this stunning downtown condo. We replaced pink marble tile floors with beautiful wood floors. We also gave this condo new paint and lighting to create a fresh, modern look!


 IDF Studio
Photo by Christopher Stark.
Transitional formal and enclosed light wood floor and beige floor living room photo in San Francisco with white walls and a standard fireplace
Transitional formal and enclosed light wood floor and beige floor living room photo in San Francisco with white walls and a standard fireplace
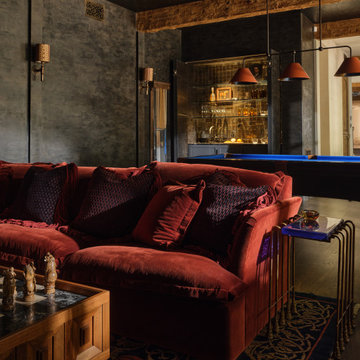
 Riccio Vidaurre Design
The parlour, is a dark yet inviting, meant for entertaining. Deep navy plaster cover the walls and ceiling punctuated by rustic wooden beams. A luxurious maroon velvet sofa sits upon a vintage rug. Custom wood and marble table by Riccio Vidaurre Design. A blue felted pool table sits in front of a built in wet bar that can be hidden away behind plaster doors.
52