
Search results for "Maroon" in Home Design Ideas

 Cool Mountain Construction, Inc.
Bedroom - transitional dark wood floor and brown floor bedroom idea with gray walls

 Corine Maggio Design
Carley Summers
Mid-sized eclectic formal and enclosed medium tone wood floor and brown floor living room photo in New York with white walls, no fireplace and a concealed tv
Mid-sized eclectic formal and enclosed medium tone wood floor and brown floor living room photo in New York with white walls, no fireplace and a concealed tv


Find the right local pro for your project

 Sage Pools, Scapes & Design
The deep maroon and shades of green compliment each other well throughout the design. Cabernet Loropetalum, Texas Sage Silverado, and Foxtail Ferns make up this design.

 Mimi Pineau Design
Custom shams and cushions in maroon patterns accent the neutral linen bedding. A plush velvet bolster grounds the colour scheme. A wrought-iron pendant light fixture draws the eye up, while brass library sconce provide bedside lighting. Mark Olson Photography Inc.


 Landscape Design Associates, Inc.
Example of a mid-sized classic backyard deck design in Cleveland with no cover

 Horn & Co. (Previously JHLA)
Following an architectural renovation of this Arlington home by McInturff Architects, the owner hired us to design a seating area and terrace in the back yard. The lounge seating is integrated directly into the rear deck and a new bluestone terrace creates an opportunity to lounge around a Corten steel fire pit.

 Staging Spaces
Green plush sofa with orange and maroon accents. Boho meets traditional living room.
Living room - mid-sized transitional open concept light wood floor and brown floor living room idea in Columbus
Living room - mid-sized transitional open concept light wood floor and brown floor living room idea in Columbus
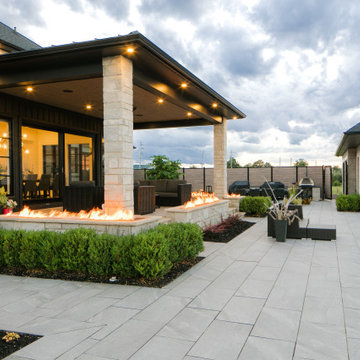
 Porcea Stone Inc.
Porcea Creek is a combination of gray and brown tones with heavy veining and patterns for a more traditional stone and rustic look.
The name Porcea Creek comes from the blend of striations on this outdoor porcelain tile which includes white, gray, beige, and brown tones. While modern architectural trends gravitate towards less veins or fleuri, even in natural stone, there are some projects that have more traditional brick masonry or surrounding landscapes, which require a cottage feel.
Porcea Creek is an outdoor porcelain that looks like muskoka granite, however it does not have the less desired maroon tones. The maroon or reddish tones are instead replaced with more neutral grays and browns.

 Organize and Design 101
These modern 5 shelved X bookcases stand side by side, showing off favorite memories, books, and knickknacks. Complimented by traditional winged back chairs, and a free standing lamp, creating a functional area to comfortably read a book.

 Lodi Tile Works, Inc
Traditional full kitchen backsplash using a linear glass/stone blend multicolor (brown/turquoise/maroon/beige) mosaic and trimmed with travertine cane, with a granite counter top.

 Designed by Iman
We opted for a built in headboard with built in nightstands spanning the width of the room. We built a custom vanity area near the natural light. We went with black sheers for privacy and burgundy drapery for blackouts.

 Twin Cities Trimming, LLC
Example of a classic wooden l-shaped staircase design in Minneapolis with painted risers
 Twin Cities Trimming, LLC
Staircase - traditional wooden l-shaped staircase idea in Minneapolis with painted risers
 Twin Cities Trimming, LLC
Example of a classic wooden l-shaped staircase design in Minneapolis with painted risers


 Laura Roberts Design
The main seating area in the living room pops a red modern classic sofa complimented by a custom Roi James painting. Custom stone tables can be re-arranged to fit entertaining and relaxing. Photo by Whit Preston.

 Optimum Granite & Marble, Inc.
Beautiful Santa Cecilia granite. Includes beige and brown tones, white and creams, and a hint of maroon and black.
Example of a kitchen design in Chicago with granite countertops
Example of a kitchen design in Chicago with granite countertops

 Altura Architects
Tucked into a hillside, this mountain modern house looks to blend in with its surroundings and take advantage of spectacular mountain views. Outdoor terraces and porches connect and expand the living areas to the landscape, while thoughtful placement of windows provide a visual connection to the outdoors. The home’s green building features include solar hot water panels, rainwater cisterns, high-efficiency insulation and FSC certified cedar shingles and interior doors. The home is Energy Star and GreenBuilt NC certified.
54