
Search results for "Married couple" in Home Design Ideas


 HOMEREDI
HOMEREDI was commissioned to create a large kitchen for a young couple in the heart of Manhasset. We called on A Direct Distributor's expertise to assist our client in designing a fully commissioned kitchen with all the modern amenities available. The original floors were tile and we seamlessly installed wood flooring in this kitchen and married it to the adjacent hallway and dining room without a need for any threshold or saddles. The free standing Hood and all the modern appliances were supplied to our client through our distributors at All Shore Appliance in Port Washington. Images have been captured by our photographer from Chuck Dana's Photography.
 FormAndField

Every now and then, we take on a smaller project with clients who are super fans of Form + Field, entrusting our team to exercise their creativity and produce a design that pushed their boundaries, which ultimately led to a space they love. With an affinity for entertaining, they desired to create a welcoming atmosphere for guests. Although a wall dividing the entryway and kitchen posed initial spatial constraints, we opened the area to create a seamless flow; maximizing the space and functionality of their jewel box kitchen. To marry the couple's favorite colors (blue and green), we designed custom wood cabinetry finished in a deep muted pine green with blue undertones to frame the kitchen; beautifully complementing the custom walnut wooden fixtures found throughout the intimate space.
Find the right local pro for your project
 Creative Surfaces Countertops & Tile
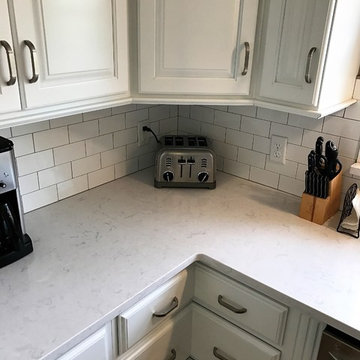
This beautiful home sits in a older, well established neighborhood in the central part of the city surround by mature trees. Newly married, this young couple wanted to take the traditional home and make it more transitional aligning themselves with today's trends of grays and white. Here you'll find a massive kitchen island and perimeter of Cambria Swanbridge quartz countertops; island cabinets are dark gray while perimeter cabinets are white. Finished with a white glossy subway tile backsplash. For texture they added light distressed hardwood flooring. It's stunning!
 Creative Surfaces Countertops & Tile
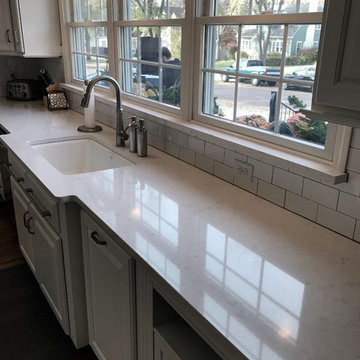
This beautiful home sits in a older, well established neighborhood in the central part of the city surround by mature trees. Newly married, this young couple wanted to take the traditional home and make it more transitional aligning themselves with today's trends of grays and white. Here you'll find a massive kitchen island and perimeter of Cambria Swanbridge quartz countertops; island cabinets are dark gray while perimeter cabinets are white. Finished with a white glossy subway tile backsplash. For texture they added light distressed hardwood flooring. It's stunning!
 Murphy Deesign

This bathroom is a glam/bohemian combination perfectly attuned to the Palm Springs client I was working for. Both modern and vintage pieces marry the style, and make it feel both lived in, AND entirely unique!
Photo Cred: Fred Moser
 FormAndField

Every now and then, we take on a smaller project with clients who are super fans of Form + Field, entrusting our team to exercise their creativity and produce a design that pushed their boundaries, which ultimately led to a space they love. With an affinity for entertaining, they desired to create a welcoming atmosphere for guests. Although a wall dividing the entryway and kitchen posed initial spatial constraints, we opened the area to create a seamless flow; maximizing the space and functionality of their jewel box kitchen. To marry the couple's favorite colors (blue and green), we designed custom wood cabinetry finished in a deep muted pine green with blue undertones to frame the kitchen; beautifully complementing the custom walnut wooden fixtures found throughout the intimate space.


 BARRETT STUDIO architects
Pine Perch commands dramatic views to the eastern plains, from the Pine Brook Hills community just west of Boulder. Nestled into a sloping foothills site, the home is a lively beginning for a newly married couple and their visiting children and grandchildren.
The continuation of materials from interior to exterior creates visually engaging indoor-outdoor connections. Structural stone walls extend from living spaces to outside buttressed walls, and steel ceiling beams ascend continuously from the Great Room to the uplifted shed roof outdoors. Corner window walls further help to “break the container” of living in this natural setting.
Centered on food and good times, this sun-filled home expresses an uplifting spirit that the couple enthusiastically celebrates as life’s next chapter. The aesthetic is eclectic, while comfortably modern in its local response to site and materiality.
Photo: Ron Ruscio Photography

 Kadlec Architecture + Design
Having successfully designed the then bachelor’s penthouse residence at the Waldorf Astoria, Kadlec Architecture + Design was retained to combine 2 units into a full floor residence in the historic Palmolive building in Chicago. The couple was recently married and have five older kids between them all in their 20s. She has 2 girls and he has 3 boys (Think Brady bunch). Nate Berkus and Associates was the interior design firm, who is based in Chicago as well, so it was a fun collaborative process.
Details:
-Brass inlay in natural oak herringbone floors running the length of the hallway, which joins in the rotunda.
-Bronze metal and glass doors bring natural light into the interior of the residence and main hallway as well as highlight dramatic city and lake views.
-Billiards room is paneled in walnut with navy suede walls. The bar countertop is zinc.
-Kitchen is black lacquered with grass cloth walls and has two inset vintage brass vitrines.
-High gloss lacquered office
-Lots of vintage/antique lighting from Paris flea market (dining room fixture, over-scaled sconces in entry)
-World class art collection
Photography: Tony Soluri, Interior Design: Nate Berkus Interiors and Sasha Adler Design


 Creative Surfaces Countertops & Tile
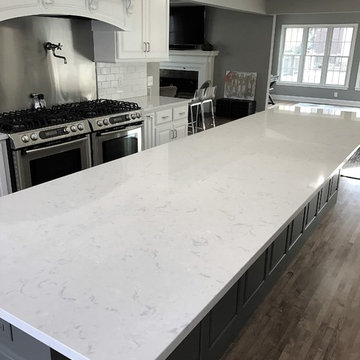
This beautiful home sits in a older, well established neighborhood in the central part of the city surround by mature trees. Newly married, this young couple wanted to take the traditional home and make it more transitional aligning themselves with today's trends of grays and white. Here you'll find a massive kitchen island and perimeter of Cambria Swanbridge quartz countertops; island cabinets are dark gray while perimeter cabinets are white. Finished with a white glossy subway tile backsplash. For texture they added light distressed hardwood flooring. It's stunning!
 FormAndField

Every now and then, we take on a smaller project with clients who are super fans of Form + Field, entrusting our team to exercise their creativity and produce a design that pushed their boundaries, which ultimately led to a space they love. With an affinity for entertaining, they desired to create a welcoming atmosphere for guests. Although a wall dividing the entryway and kitchen posed initial spatial constraints, we opened the area to create a seamless flow; maximizing the space and functionality of their jewel box kitchen. To marry the couple's favorite colors (blue and green), we designed custom wood cabinetry finished in a deep muted pine green with blue undertones to frame the kitchen; beautifully complementing the custom walnut wooden fixtures found throughout the intimate space.
 Creative Surfaces Countertops & Tile
This beautiful home sits in a older, well established neighborhood in the central part of the city surround by mature trees. Newly married, this young couple wanted to take the traditional home and make it more transitional aligning themselves with today's trends of grays and white. Here you'll find a massive kitchen island and perimeter of Cambria Swanbridge quartz countertops; island cabinets are dark gray while perimeter cabinets are white. Finished with a white glossy subway tile backsplash. For texture they added light distressed hardwood flooring. It's stunning!

 Beach Haus Interiors
This view shows the openness of the stair case - a mix of vertical white board and baton panelling coupled with horizontal shiplap moves the eye around the room.
A hint of color in the iridescent teal backsplash marries well with the textured vinyl finish on the bar stools. We made these in house and used brushed silver nail head trim to finish the leading edge. This saddle style stool is perfect for adding several in a row as they are not bulky.
 Creative Surfaces Countertops & Tile
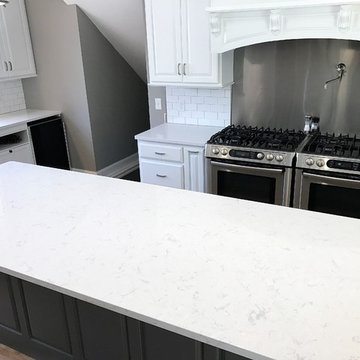
This beautiful home sits in a older, well established neighborhood in the central part of the city surround by mature trees. Newly married, this young couple wanted to take the traditional home and make it more transitional aligning themselves with today's trends of grays and white. Here you'll find a massive kitchen island and perimeter of Cambria Swanbridge quartz countertops; island cabinets are dark gray while perimeter cabinets are white. Finished with a white glossy subway tile backsplash. For texture they added light distressed hardwood flooring. It's stunning!

 Kimberley Bryan
Photo: Kimberley Bryan © 2013 Houzz
Inspiration for a contemporary bedroom remodel in Seattle
Inspiration for a contemporary bedroom remodel in Seattle

 Krystine Edwards Design
A sweet newly married couple just moved into their Charleston home with standard builder features in their dining room, like beige walls and oil rubbed light fixtures. With a little paint - Benjamin Moore’s Hale Navy - and some pretty gold home accessories, this formal dining room was well on its way to fabulous! We included Ballard Design gold pendants, Serena & Lily zig cotton dhurrie rug, Restoration Hardware pedestal dining table and chairs, Home Goods lamps and vases and coastal artwork framed in gold.

 JRP Design & Remodel
Modern design choices like the Thermador microwave drawer coupled with rich woods on the island cabinetry and Jeld-Wen windows hint at old-world Spanish charm. A touch of glam with Top Knobs crystal door knobs creates a cohesive look that marries nostalgia and necessity. Ceasarstone Calacatta Nuvo countertops balance lightness and richness with their subtle veining; hexagon floor tile and Mission Tile West Revival tile in Count Basie Blue add a charming sophistication and elegance.
 Kadlec Architecture + Design
Having successfully designed the then bachelor’s penthouse residence at the Waldorf Astoria, Kadlec Architecture + Design was retained to combine 2 units into a full floor residence in the historic Palmolive building in Chicago. The couple was recently married and have five older kids between them all in their 20s. She has 2 girls and he has 3 boys (Think Brady bunch). Nate Berkus and Associates was the interior design firm, who is based in Chicago as well, so it was a fun collaborative process.
Details:
-Brass inlay in natural oak herringbone floors running the length of the hallway, which joins in the rotunda.
-Bronze metal and glass doors bring natural light into the interior of the residence and main hallway as well as highlight dramatic city and lake views.
-Billiards room is paneled in walnut with navy suede walls. The bar countertop is zinc.
-Kitchen is black lacquered with grass cloth walls and has two inset vintage brass vitrines.
-High gloss lacquered office
-Lots of vintage/antique lighting from Paris flea market (dining room fixture, over-scaled sconces in entry)
-World class art collection
Photography: Tony Soluri, Interior Design: Nate Berkus Interiors and Sasha Adler Design
13