
Search results for "Marshfield" in Home Design Ideas



 Emerald City, LLC
Michelle Kay Photography
Inspiration for a large modern l-shaped eat-in kitchen remodel in Boston with a single-bowl sink, raised-panel cabinets, white cabinets, granite countertops, multicolored backsplash, glass sheet backsplash, stainless steel appliances, yellow walls and an island
Inspiration for a large modern l-shaped eat-in kitchen remodel in Boston with a single-bowl sink, raised-panel cabinets, white cabinets, granite countertops, multicolored backsplash, glass sheet backsplash, stainless steel appliances, yellow walls and an island
Find the right local pro for your project
 ArchiPlicity, LLC
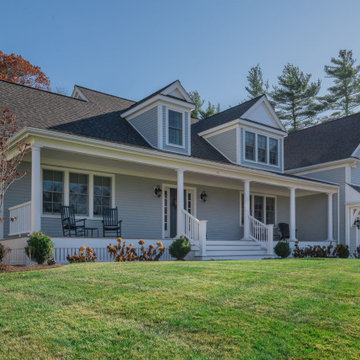
Marshfield Shingle Style:
This cross gabled home was designed in the shingle style. The large front porch offers a welcoming entry into this house. The L-shaped configuration create privacy for the backyard from the other adjacent homes. This four bedroom home offers first floor living for the owners with guest space in the rooms at the second floor. The rear of the house has a significant grade change which allows for a full walkout at the basement level . The lower level has been finished to offer a home office and a casual entertaining space with access to the backyard. The subtle details on the exterior create a simple elegance and a timeless style that are perfect for New England.

 Shades On Wheels
These full height wood shutters installed in Marshfield, MA. filter in beautiful natural light during the day and offer privacy at night. Interior wood shutters by Hunter Douglas have superior craftsmanship and maximum durability. Interior wood shutters look absolutely amazing in dining rooms casual to formal.
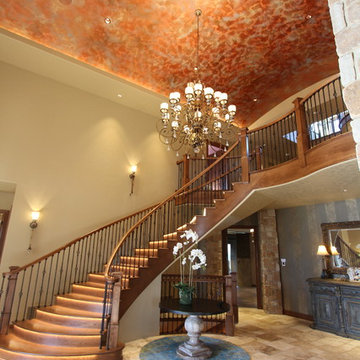

 JN Kitchen Design - Marshfield MA
Needham Kitchen Renovation
Inspiration for a transitional kitchen remodel in Boston
Inspiration for a transitional kitchen remodel in Boston
 Provost Companies, Inc.
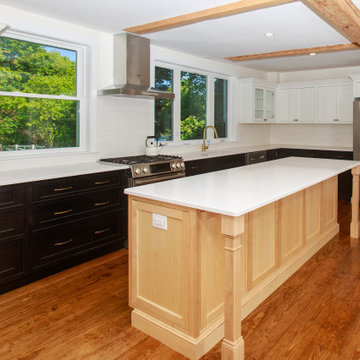
Project 0645 was a complete kitchen renovation taking place in a historical Marshfield home. The home—formerly a bed and breakfast—was built in 1790. As with any 18th century home, it was filled with challenges.
The project scope included new and larger windows, MPE upgrades, restoring the historical hardwood floors and beams, new cabinetry and counter tops, backsplash, lighting, and appliance installation.
The material finish schedule showcased inset cabinetry with a multi-finish color scheme, featuring Pure White uppers, Onyx lowers, and a maple island with sand finish. The counter tops were 3CM Calcatta Gold. The original antique pine flooring planks were restored and stained with an early American stain, then finished with a semi gloss polyurethane.

4