
Search results for "Marston" in Home Design Ideas

 Marston Builders
Home office - transitional freestanding desk light wood floor home office idea in Los Angeles with white walls
 Marston Builders
Example of a transitional carpeted and beige floor bedroom design in Los Angeles with white walls

 Sal Marston Photography
Example of a mid-sized minimalist enclosed medium tone wood floor living room design in Amsterdam with white walls, a standard fireplace, a plaster fireplace and a wall-mounted tv
Example of a mid-sized minimalist enclosed medium tone wood floor living room design in Amsterdam with white walls, a standard fireplace, a plaster fireplace and a wall-mounted tv
Find the right local pro for your project
 Sal Marston Photography
Large trendy enclosed medium tone wood floor living room photo in Amsterdam with white walls and a wall-mounted tv
Large trendy enclosed medium tone wood floor living room photo in Amsterdam with white walls and a wall-mounted tv
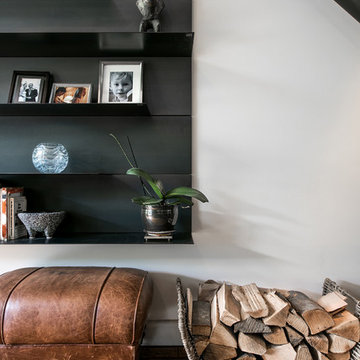 Sal Marston Photography
Interior Design Detail - Architecture & Interior Photographer, Amsterdam
Sal Marston Photography | SJK Fine Art & Design
Example of a large trendy loft-style medium tone wood floor home design design in Amsterdam with white walls, a metal fireplace and no tv
Example of a large trendy loft-style medium tone wood floor home design design in Amsterdam with white walls, a metal fireplace and no tv
 Sal Marston Photography
 | SJK Fine Art & Design
Inspiration for a large timeless enclosed medium tone wood floor living room remodel in Amsterdam with gray walls, a standard fireplace and a wall-mounted tv
Inspiration for a large timeless enclosed medium tone wood floor living room remodel in Amsterdam with gray walls, a standard fireplace and a wall-mounted tv
 Marston Builders
Example of a transitional master porcelain tile bathroom design in Los Angeles with shaker cabinets, white cabinets, white walls, a drop-in sink and quartzite countertops

 Marston Builders
Transitional wooden curved metal railing staircase photo in Los Angeles with wooden risers
 Marston Builders
Example of a transitional wooden curved metal railing staircase design in Los Angeles with wooden risers

 Summerland Homes & Gardens
This once empty yard was transformed with perennial gardens, raised garden beds, a cute chicken coop, and boxwood hedge with a garden gate. The raised beds are home to strawberries, vegetables, herbs, lavender and annuals.
 Marston Builders
Transitional single-wall light wood floor wet bar photo in Los Angeles with shaker cabinets, blue cabinets and stainless steel countertops
 Marston Builders
Great room - contemporary light wood floor great room idea in Los Angeles with white walls
 Marston Builders
Transitional light wood floor bathroom photo in Los Angeles with furniture-like cabinets, brown cabinets, white walls, an undermount sink and quartzite countertops
 Marston Builders
Inspiration for a contemporary white two-story stucco house exterior remodel in Los Angeles with a metal roof
 Marston Builders
Living room - transitional light wood floor living room idea in Los Angeles with white walls, a standard fireplace, a tile fireplace and a wall-mounted tv
 Marston Builders
Inspiration for a transitional single-wall light wood floor kitchen remodel in Los Angeles with a farmhouse sink, shaker cabinets, gray cabinets, quartzite countertops, stainless steel appliances and an island
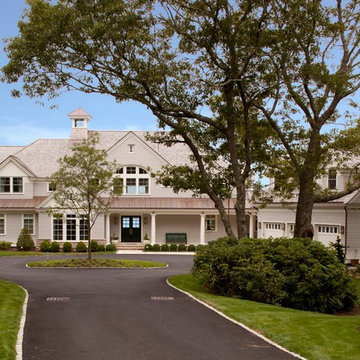
 Morehouse MacDonald & Associates, Inc. Architects
Inspiration for a transitional home design remodel in Boston
 Marston Builders
The exterior of this Cameo Shores estate is shaped with African Mahogany and stone. Finished with a patina copper roof, this unique home features two outdoor entertaining areas and reclaimed wood floors shipped from a sheep mill in New Zealand.
 Marston Builders
This 5 bed 7 bath 7,600 square foot home is one of the finest crafted homes in Cameo Shores. Designed by architect Mark Teale, ocean views can be seen from almost every room.
5