
Search results for "Martin luther" in Home Design Ideas

 Classic Mill & Cabinet
Michael Siemsen
Example of a mid-sized classic home design design in San Francisco
Example of a mid-sized classic home design design in San Francisco


Find the right local pro for your project
 BC FLOORS Flooring Company
Oleg Ivanov

Mid-sized minimalist medium tone wood floor and brown floor hallway photo in Vancouver with yellow walls
Mid-sized minimalist medium tone wood floor and brown floor hallway photo in Vancouver with yellow walls






 Les Artistes
Details of a recycled china cabinet.
Traditional goes Modern.
Aren King
Example of a small minimalist enclosed dining room design in Philadelphia with gray walls
Example of a small minimalist enclosed dining room design in Philadelphia with gray walls
 dp Design Studio+
This dining room combines abstract and geometric shapes to create harmony and class.
Mid-sized trendy vinyl floor and gray floor kitchen/dining room combo photo in Toronto with white walls
Mid-sized trendy vinyl floor and gray floor kitchen/dining room combo photo in Toronto with white walls
 Elizabeth Courtiér | ArchitectureInSanDiego.com
Cameron Acker Photography
Eclectic home design photo in San Diego
Eclectic home design photo in San Diego






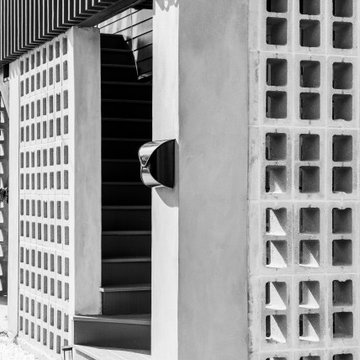
 Nathan Fell Architecture
Mid-sized minimalist gray two-story concrete gable roof photo in New Orleans with a shingle roof and a gray roof
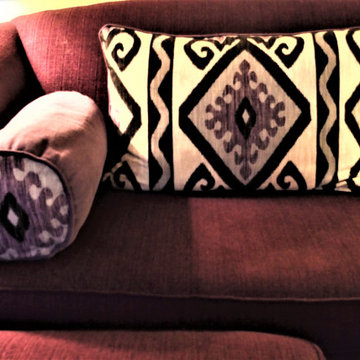
 Curtain Call
We built our house 22 years ago. I have been a custom window treatment professional for 16 years. I have fabricated lots of draperies, valance and Roman shades, and, rather considered pillows to be an afterthought. Not anymore! after two decades of kids, dogs and elderly parents our decor was looking a little shabby. We are slowly updated and have started with our family room, which needed new furniture. We purchased vintage pieces ad a Goodwill Super Store and then, with the help of my friend, Lynda Reid, of Lynda Reid Designs, chose fabrics from which I made piilows. Most of the fabrics are Vervain and I just love them/

 Hush House
Trim+Edge is a custom mid-century modern residential landscape remodel in East Austin, Texas (78702). Designed by Hush House, the project transforms a sloped residential lot into three functional outdoor zones using a slatted steel retaining wall, a pea gravel courtyard, and a shaded patio lounge.
2. Design Challenge & Architectural Solution
The Challenge: Leveling a sloped backyard lot to create usable, multi-functional outdoor living spaces for family gathering and entertaining.
The Solution: Installing a low-profile, slatted steel retaining structure to level the upper lawn while creating a seamless step-down transition into a pea gravel courtyard and shaded patio lounge directly adjacent to the main home.
3. Key Architectural Features & Materials
Slatted Steel Retaining Wall: A custom steel retaining structure that encases, levels, and elevates the upper lawn area.
Pea Gravel Courtyard: A low-maintenance gravel patio designed for flexible seating, dining, and casual outdoor entertaining.
Shaded Patio Lounge: An oversized covered seating area situated right next to the house for all-day shade and comfort.
Three-Zone Functional Layout: A layered landscape plan designed to activate distinct areas for concurrent family activities and large social gatherings.

10