
Search results for "Masa jsou" in Home Design Ideas





Find the right local pro for your project

 JRW Construction LLC
A mid-century modern kitchen typically features clean lines, sleek surfaces, and a minimalist approach to design. The color scheme is often muted, focusing on natural materials such as wood, stone, and metal. Cabinets are usually flat-panel and made of wood or laminate, with simple hardware. Countertops are often made of quartz, granite, or marble; flooring is typically hardwood or tile. Large windows are also standard in mid-century modern kitchens, allowing plenty of natural light to flood the space. Overall, the design is functional, understated, and timeless.
 Eberling Design
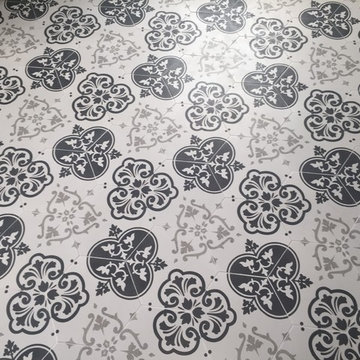
Glass tile tub surround, subway tile in the shower and a patterned ceramic hex tile on the floor. Shower
Large transitional master white tile ceramic tile freestanding bathtub photo in Jacksonville with shaker cabinets, white cabinets and blue walls
Large transitional master white tile ceramic tile freestanding bathtub photo in Jacksonville with shaker cabinets, white cabinets and blue walls

 Builder Boy
Santa Barbara stucco is a low-maintenance, weather-resistant finish that features a completely smooth surface similar to early California adobe.
Trendy exterior home photo in Los Angeles
Trendy exterior home photo in Los Angeles




 KB Lueck Building Consultants, LLC.
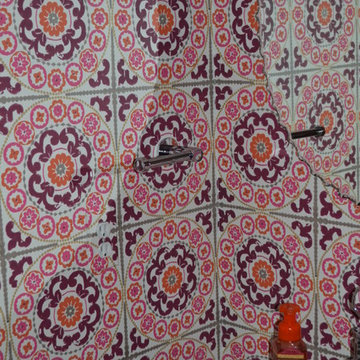
Inspiration for a modern dark wood floor powder room remodel in Baltimore with furniture-like cabinets, white cabinets, a two-piece toilet, multicolored walls, an undermount sink and granite countertops
 C Kevin Coffey Dwellings | Design
Photo by C Kevin Coffey
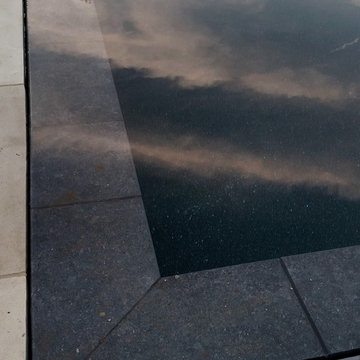
Inspiration for a contemporary pool remodel in Nashville
Inspiration for a contemporary pool remodel in Nashville
 Gregory Allan Cramer & Company, Inc.
Mid-sized trendy open concept light wood floor living room photo in Miami with white walls



 Kings Antique Mall
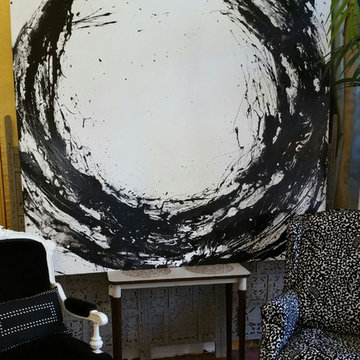
This photo features Artwork by Vanicka Terhune. Two black and white chairs; one with black velvet and white carved wood, the other with a black and white paisley slip cover. The small console table is so sweet with its thin straight legs paired with the massive original art and the different shapes and textures of the chairs.

 Citizen Design Co.
This very tiny + outdated kitchen was begging for a fix me up. So we gave it just what it was asking for and we gutted it down to the bare bones and started fresh. A new functional open concept layout, much larger working triangle and massive amount of work space gave this kitchen the love it needed. We opted for no uppers on half of the kitchen to get a slight Scandinavian vibe and a nice neutral slate to keep it timeless and ready to flow with the rest of the home.





23