
Search results for "Masonry" in Home Design Ideas

 Building Culture
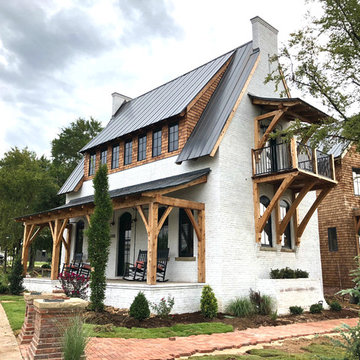
This solid brick masonry home is playful yet sophisticated. The traditional elements paired with modern touches create a unique yet recognizable house. A good example of how buildings can have infinite variations and character while also conforming to the archetypes that we recognize, find comfort in, and love.
This home reimagines one of the oldest and most durables forms of building--structural brick masonry--in the modern context. With over 60,000 brick and foot-thick walls, this home will endure for centuries.
Designed by Austin Tunnell.

 SIR Development
Dan Murdock
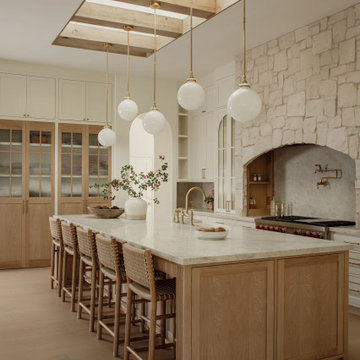
Kitchen - transitional u-shaped kitchen idea in New York with recessed-panel cabinets, white cabinets and paneled appliances
Kitchen - transitional u-shaped kitchen idea in New York with recessed-panel cabinets, white cabinets and paneled appliances
Find the right local pro for your project
 Johns Building Supply
Techo-Bloc's Chantilly Masonry stone.
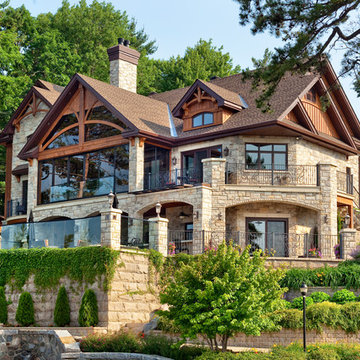
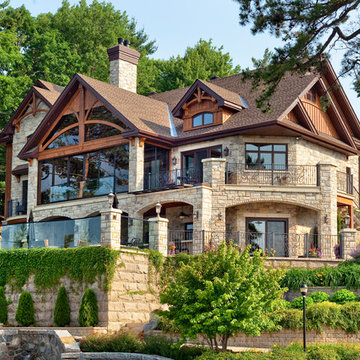
Inspiration for a large rustic beige two-story stone exterior home remodel in Boston
Inspiration for a large rustic beige two-story stone exterior home remodel in Boston

 SURROUNDS Landscape Architecture + Construction
Photography: Morgan Howarth. Landscape Architect: Howard Cohen, Surrounds Inc.
Large elegant backyard concrete paver and rectangular lap pool house photo in DC Metro
Large elegant backyard concrete paver and rectangular lap pool house photo in DC Metro

 Glen Alspaugh Kitchens and Baths
Alise O'Brien Photography
Inspiration for a timeless kitchen remodel in St Louis
Inspiration for a timeless kitchen remodel in St Louis

Elegant l-shaped medium tone wood floor eat-in kitchen photo in Philadelphia with an undermount sink, raised-panel cabinets, white cabinets, white backsplash, stainless steel appliances and an island

Sponsored
Delaware, OH

Buckeye Basements, Inc.
Central Ohio's Basement Finishing ExpertsBest Of Houzz '13-'21

 Soda Pop Design Inc.
Custom design by Cynthia Soda of Soda Pop Design Inc. in Toronto, Canada. Photography by Stephani Buchman Photography.
Open concept kitchen - large transitional l-shaped dark wood floor open concept kitchen idea in Toronto with white cabinets, an island, recessed-panel cabinets, beige backsplash, stone tile backsplash and stainless steel appliances
Open concept kitchen - large transitional l-shaped dark wood floor open concept kitchen idea in Toronto with white cabinets, an island, recessed-panel cabinets, beige backsplash, stone tile backsplash and stainless steel appliances



 THINK Architecture, Inc.
Photo by: Joshua Caldwell
Example of a huge classic l-shaped light wood floor and brown floor open concept kitchen design in Salt Lake City with recessed-panel cabinets, white cabinets, marble countertops, multicolored backsplash, paneled appliances and two islands
Example of a huge classic l-shaped light wood floor and brown floor open concept kitchen design in Salt Lake City with recessed-panel cabinets, white cabinets, marble countertops, multicolored backsplash, paneled appliances and two islands
 Masonry Design Solutions Ltd
Intense Photography
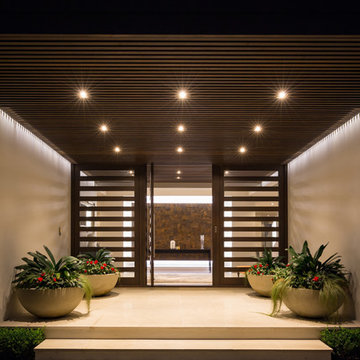
Inspiration for a large contemporary beige floor single front door remodel in Auckland with beige walls and a dark wood front door
Inspiration for a large contemporary beige floor single front door remodel in Auckland with beige walls and a dark wood front door

 Rill Architects
James Ray Spahn
Country u-shaped kitchen photo in DC Metro with a farmhouse sink, recessed-panel cabinets, wood countertops and stainless steel appliances
Country u-shaped kitchen photo in DC Metro with a farmhouse sink, recessed-panel cabinets, wood countertops and stainless steel appliances

 Mann Design Studio
Peter Molick Photography

Kitchen - contemporary single-wall kitchen idea in Houston with recessed-panel cabinets, gray cabinets, white backsplash, subway tile backsplash and an island
Kitchen - contemporary single-wall kitchen idea in Houston with recessed-panel cabinets, gray cabinets, white backsplash, subway tile backsplash and an island


 Cinder & Concrete Block

Techo-Bloc's Chantilly Masonry stone.
Patio - traditional backyard stamped concrete patio idea in Baltimore with a pergola
Patio - traditional backyard stamped concrete patio idea in Baltimore with a pergola

 Jeremy Russell Stone Masonry, LLC.

Manufactured stone columns with flagstone caps
Mid-sized elegant front porch photo in Philadelphia with decking and a roof extension
Mid-sized elegant front porch photo in Philadelphia with decking and a roof extension

 The House Designers
Example of a transitional open concept kitchen design in New York with flat-panel cabinets, metallic backsplash, two islands and dark wood cabinets

 Our Town Plans
Richard Leo Johnson
Eat-in kitchen - farmhouse galley eat-in kitchen idea in Atlanta with a farmhouse sink, medium tone wood cabinets and stainless steel appliances
Eat-in kitchen - farmhouse galley eat-in kitchen idea in Atlanta with a farmhouse sink, medium tone wood cabinets and stainless steel appliances

1