
Search results for "Mass production" in Home Design Ideas

 Fernau & Hartman Architects
Photograph © Sharon Risedorph
Living room - large contemporary formal and open concept light wood floor living room idea in San Francisco with white walls, a standard fireplace, a metal fireplace and no tv
Living room - large contemporary formal and open concept light wood floor living room idea in San Francisco with white walls, a standard fireplace, a metal fireplace and no tv
 Harvest Timber Specialty Products
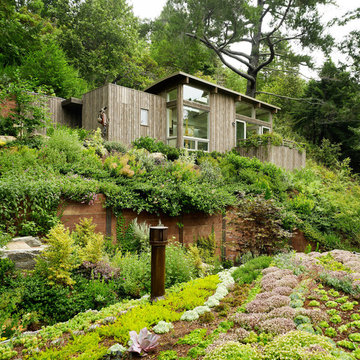
Large trendy brown one-story wood exterior home photo in San Francisco
 kPd Studios | Kristine Pivarnik Design, LLC
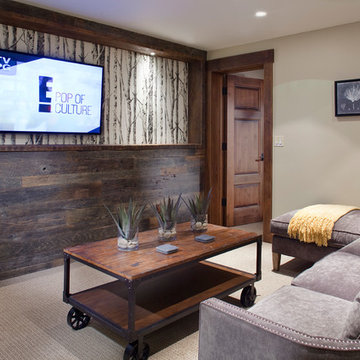
Inspiration for a rustic enclosed family room remodel in Denver with a wall-mounted tv
Find the right local pro for your project

 Leib Designs
The kitchen was created in collaboration with Smallbone of Devizes. The electronic stove from Wolf has a stainless steel finish and allows residents to choose from ten different cooking modes with even temperatures and airflow throughout. The available dual fuel ranges are natural or LP gas. The refrigerator is a product of Sub-Zero and is built into the surrounding cabinetry. To ensure freshness of food and water, the refrigerator features an air purification system, that reduces stench, odors, bacteria and viruses. The residents will be accustom to cleaning without error, with the help of their fully integrated dishwasher from Miele.
 Harvest Timber Specialty Products

Inspiration for a large contemporary brown one-story wood exterior home remodel in San Francisco

 Christopher Burton Homes, Inc.
Our custom homes are built on the Space Coast in Brevard County, FL in the growing communities of Melbourne, FL and Viera, FL. As a custom builder in Brevard County we build custom homes in the communities of Wyndham at Duran, Charolais Estates, Casabella, Fairway Lakes and on your own lot.
 Land2c Landscape Architecture
Land2c

This colorful bed is seen from many places in the garden, from the interior, and both entertaining terraces. The flowers supply the client with bouquets from May through frost. The Golden Locust is a focal point and has plenty of room to expand. The orange metal sculpture, Cupid's Dart by Shannon Buckner of Bent Productions, is stunning standing 6' high in the air surrounded by color enhancing plants.
The orange, chartreuse, purple continues. The orange Helenium ‘Moerheim Beauty’ is especially eye-catching with the purple Russian sage and Nepeta 'Walker's Low and lavenders and the yellow yarrows and purple smoke bush. Full sun and drought tolerant perennials make for beautiful summer gardens.

 Klaybor & Associates, Inc.
Built by Glenn Layton Homes
Mid-sized beach style yellow one-story vinyl gable roof photo in Jacksonville
Mid-sized beach style yellow one-story vinyl gable roof photo in Jacksonville

 Envision Landscape Studio
photography by Joe Dodd
Example of a mid-sized trendy backyard concrete paver patio design in San Francisco with a fire pit
Example of a mid-sized trendy backyard concrete paver patio design in San Francisco with a fire pit

Patio - large contemporary side yard concrete patio idea in San Francisco with a fire pit and a roof extension

 John M. Holmes Architect
Stephen Ironside
Inspiration for a large rustic gray two-story metal house exterior remodel in Birmingham with a shed roof and a metal roof
Inspiration for a large rustic gray two-story metal house exterior remodel in Birmingham with a shed roof and a metal roof
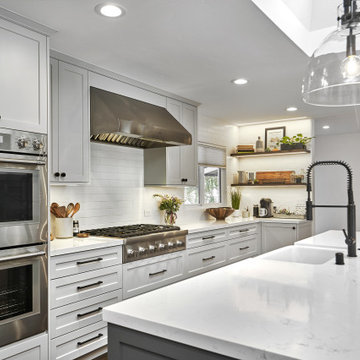
 Strong Cabinetry
Shaker style kitchen in Sunnyvale. The kitchen features built in Sub-Zero appliances, lots of soft close drawers, and floating shelves with LED lighting.
 Margot Hartford Photography
Photo: Margot Hartford © 2014 Houzz
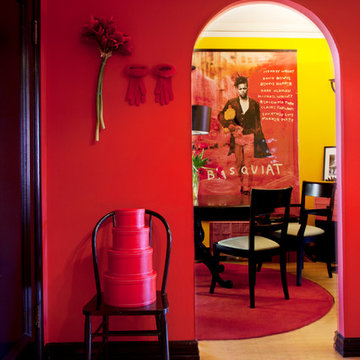
Inspiration for an eclectic entryway remodel in San Francisco
Inspiration for an eclectic entryway remodel in San Francisco
 BARRETT STUDIO architects

Embedded in a Colorado ski resort and accessible only via snowmobile during the winter season, this 1,000 square foot cabin rejects anything ostentatious and oversized, instead opting for a cozy and sustainable retreat from the elements.
Michael Shopenn Photography
This zero-energy grid-independent home relies greatly on passive solar siting and thermal mass to maintain a welcoming temperature even on the coldest days.
The Wee Ski Chalet was recognized as the Sustainability winner in the 2008 AIA Colorado Design Awards, and was featured in Colorado Homes & Lifestyles magazine’s Sustainability Issue.

 Caroline Sharpnack
Photo: Caroline Sharpnack © 2018 Houzz
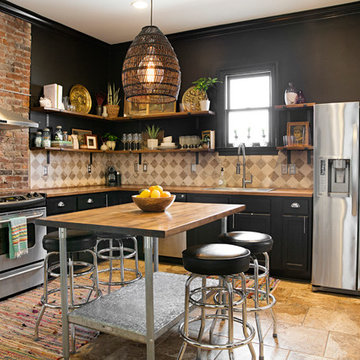
Example of an eclectic l-shaped brown floor kitchen design in Nashville with a drop-in sink, recessed-panel cabinets, black cabinets, wood countertops, beige backsplash, stainless steel appliances, an island and brown countertops
Example of an eclectic l-shaped brown floor kitchen design in Nashville with a drop-in sink, recessed-panel cabinets, black cabinets, wood countertops, beige backsplash, stainless steel appliances, an island and brown countertops
 geoff sumich design
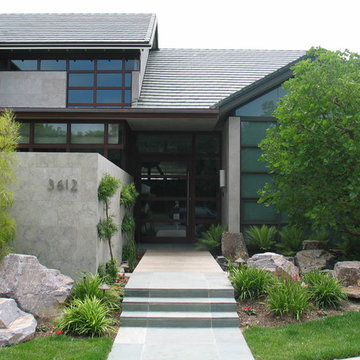
Steps lead to a wooden bridge over a Koi pond towards the entry of the house.
Inspiration for a zen exterior home remodel in Orange County
Inspiration for a zen exterior home remodel in Orange County
 Taproot Garden Design
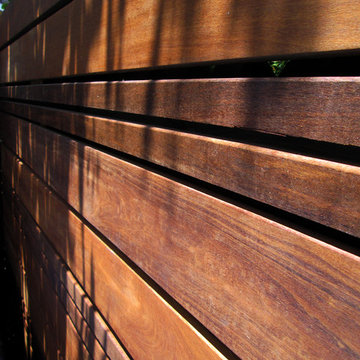
Patrick & Topaze McCaffery - Taproot Garden Design & Fine Gardening "Ipe wood fencing"
Photo of a contemporary full sun backyard landscaping in San Francisco for summer.
Photo of a contemporary full sun backyard landscaping in San Francisco for summer.
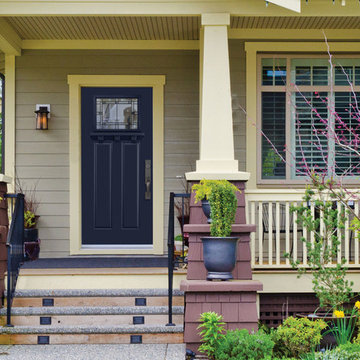
 Masonite
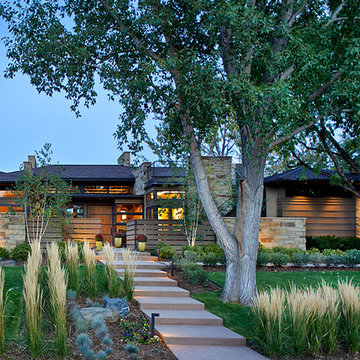
The American Craftsman style grew in popularity at the end of the 19th century and beginning of the 20th century.
The style emphasized work done by hand over mass-production, keeping with a growing cultural ethos of that period. It focused on handmade, local and/or natural materials, simplicity and originality. Traditional Craftsman style homes would feature handcrafted stained or leaded glass, metalwork and wood. In 2017, the Craftsman is simplified and uncluttered but has kept its vigor for handcrafted, long-lasting elements.
Unpretentious and comfortable, Craftsman homes are often low-profile, one-and-a-half stories that could be part of the landscape.
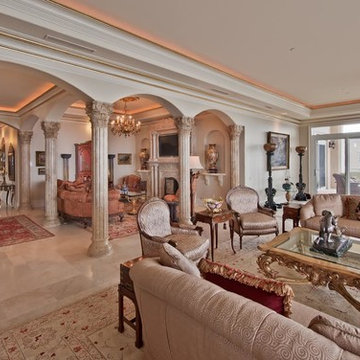
 Italian Marble, LLC
Design your home with beautiful products from Italian Marble, LLC. We are North America's leading supplier of beautifully designed custom marble & bronze products. We have a wide range of products to choose from such as Fountains, Fireplaces, Statuary, Architectural Products, Home Design Elements, Persian and Oriental Rugs, Chandelier, Bronze Designer Products and much more.
3