
Search results for "Mass properly" in Home Design Ideas


 Rikki Snyder
Photo: Rikki Snyder © 2014 Houzz
Example of a trendy formal light wood floor living room design in New York with a standard fireplace
Example of a trendy formal light wood floor living room design in New York with a standard fireplace
Find the right local pro for your project
 Jay Sifford
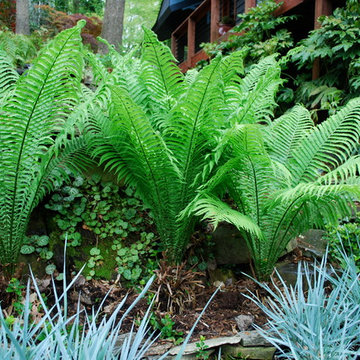
Ostrich fern with blue dune lyme grass. Photo by Jay Sifford.
Photo of an eclectic landscaping in Charlotte.
Photo of an eclectic landscaping in Charlotte.

 Stewart Custom Homes
This is a showcase home by Larry Stewart Custom Homes. We are proud to highlight this Tudor style luxury estate situated in Southlake TX.
Example of a large classic two-story stone gable roof design in Dallas with a shingle roof
Example of a large classic two-story stone gable roof design in Dallas with a shingle roof

 Living Stone Design + Build
A stunning rustic modern exterior blends organic materials and sleek design in this energy-efficient mountain retreat, showcasing sustainable construction and luxurious craftsmanship.
 Darling Residential Architecture and Design
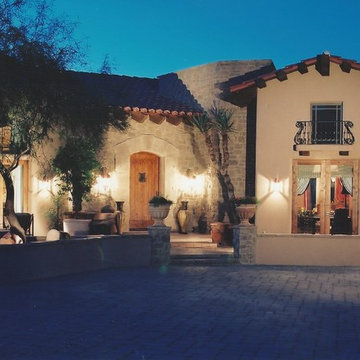
Ron specializes in creating that feeling of pride of ownership, beginning with the first glimpse of the home as the owners pull into the drive. Balanced, properly massed, warm and inviting.

 Tricia Shay Photography
© Tricia Shay
Inspiration for a contemporary two-story and attached mixed siding and two-car gray carport remodel in Milwaukee
Inspiration for a contemporary two-story and attached mixed siding and two-car gray carport remodel in Milwaukee

 FineLine Kitchens, Inc.
Our designer has achieved a stylish look by combining dark cabinets and light-colored marbles.



 Paul Maue Associates Landscape Architects
This renovated Summer cottage gained this shaded space overlooking simple shrub borders and native plantings to create a peaceful Summer landscape. Paul Maue

 Paintzen, Inc.
Design by Grisoro Designs https://www.grisorodesigns.com/
Photo by Allyson Lubow https://alubow.com/
 LBK Design Build
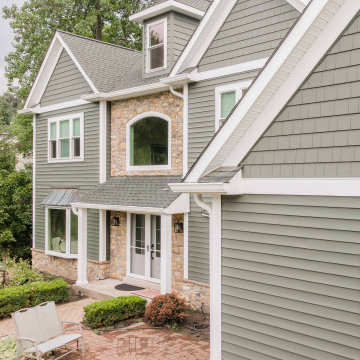
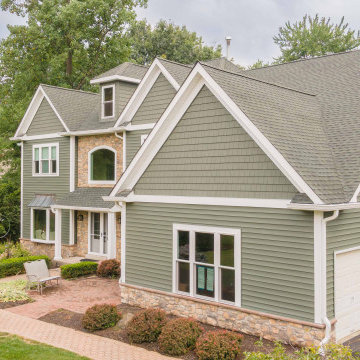
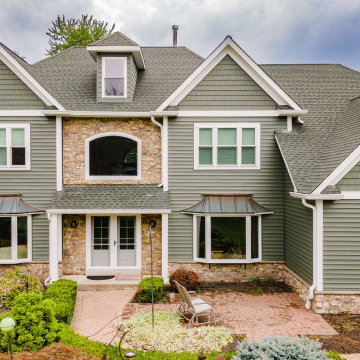
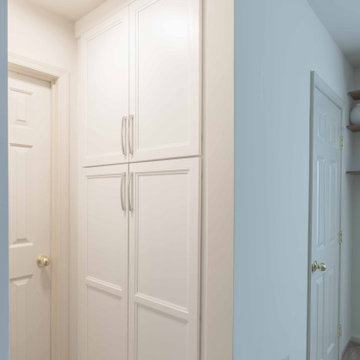
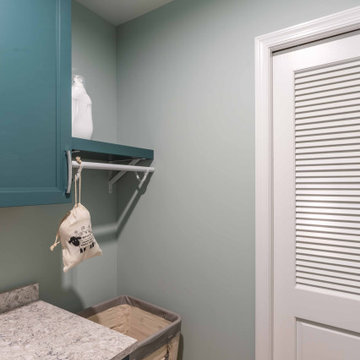
This project combined a full exterior update with a series of interior renovations aimed at improving storage and everyday function. On the outside, the goal was to replace the dated stucco finish with layered siding and stone for a more current look while keeping the home’s original massing and roofline. Inside, the focus was on reworking underused spaces, a cramped mudroom and laundry area, a cluttered closet, and an unfinished attic, into a working pantry, a proper laundry room, and expanded closet and storage space.
 LBK Design Build
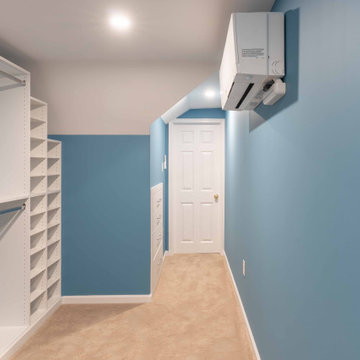
This project combined a full exterior update with a series of interior renovations aimed at improving storage and everyday function. On the outside, the goal was to replace the dated stucco finish with layered siding and stone for a more current look while keeping the home’s original massing and roofline. Inside, the focus was on reworking underused spaces, a cramped mudroom and laundry area, a cluttered closet, and an unfinished attic, into a working pantry, a proper laundry room, and expanded closet and storage space.
 LBK Design Build
This project combined a full exterior update with a series of interior renovations aimed at improving storage and everyday function. On the outside, the goal was to replace the dated stucco finish with layered siding and stone for a more current look while keeping the home’s original massing and roofline. Inside, the focus was on reworking underused spaces, a cramped mudroom and laundry area, a cluttered closet, and an unfinished attic, into a working pantry, a proper laundry room, and expanded closet and storage space.
 LBK Design Build
This project combined a full exterior update with a series of interior renovations aimed at improving storage and everyday function. On the outside, the goal was to replace the dated stucco finish with layered siding and stone for a more current look while keeping the home’s original massing and roofline. Inside, the focus was on reworking underused spaces, a cramped mudroom and laundry area, a cluttered closet, and an unfinished attic, into a working pantry, a proper laundry room, and expanded closet and storage space.
 LBK Design Build
This project combined a full exterior update with a series of interior renovations aimed at improving storage and everyday function. On the outside, the goal was to replace the dated stucco finish with layered siding and stone for a more current look while keeping the home’s original massing and roofline. Inside, the focus was on reworking underused spaces, a cramped mudroom and laundry area, a cluttered closet, and an unfinished attic, into a working pantry, a proper laundry room, and expanded closet and storage space.
 LBK Design Build
This project combined a full exterior update with a series of interior renovations aimed at improving storage and everyday function. On the outside, the goal was to replace the dated stucco finish with layered siding and stone for a more current look while keeping the home’s original massing and roofline. Inside, the focus was on reworking underused spaces, a cramped mudroom and laundry area, a cluttered closet, and an unfinished attic, into a working pantry, a proper laundry room, and expanded closet and storage space.
 LBK Design Build
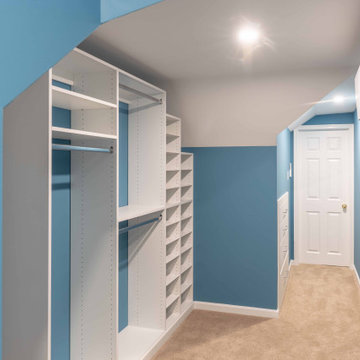
This project combined a full exterior update with a series of interior renovations aimed at improving storage and everyday function. On the outside, the goal was to replace the dated stucco finish with layered siding and stone for a more current look while keeping the home’s original massing and roofline. Inside, the focus was on reworking underused spaces, a cramped mudroom and laundry area, a cluttered closet, and an unfinished attic, into a working pantry, a proper laundry room, and expanded closet and storage space.
 LBK Design Build
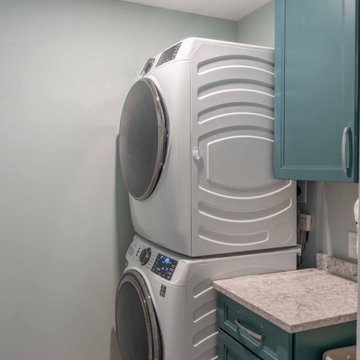
This project combined a full exterior update with a series of interior renovations aimed at improving storage and everyday function. On the outside, the goal was to replace the dated stucco finish with layered siding and stone for a more current look while keeping the home’s original massing and roofline. Inside, the focus was on reworking underused spaces, a cramped mudroom and laundry area, a cluttered closet, and an unfinished attic, into a working pantry, a proper laundry room, and expanded closet and storage space.
1