
Search results for "Mass spectrometer" in Home Design Ideas

 iDesign - Lisa Crouch, ASID
Eclectic Kitchen, Rustic Contemporary, Designed by Lisa K. Crouch, iDesign, LLC, Photos by Dan Feldkamp
Eat-in kitchen - mid-sized l-shaped dark wood floor eat-in kitchen idea in Cincinnati with an undermount sink, shaker cabinets, quartz countertops, gray backsplash, stainless steel appliances, an island and subway tile backsplash
Eat-in kitchen - mid-sized l-shaped dark wood floor eat-in kitchen idea in Cincinnati with an undermount sink, shaker cabinets, quartz countertops, gray backsplash, stainless steel appliances, an island and subway tile backsplash


 Design Results: Creative Coastal Living
A large bedroom painted a cool, mint green gets a makeover in aquas, teal and navy. Fun toss pillows, and an oversize paisley print, liven up the king bed, while abstract art echoes all the beach tones.
Check out the blog on my website for updates on the next design phase due on this room!
Find the right local pro for your project

 Kimberley Kay Interiors
Quiana Marie Photography
Hunter Green Benjamin Moore Paint
Matte White Hexagon Backsplash
Example of a small eclectic single-wall open concept kitchen design in San Francisco with a double-bowl sink, recessed-panel cabinets, green cabinets, granite countertops, white backsplash, porcelain backsplash, stainless steel appliances and no island
Example of a small eclectic single-wall open concept kitchen design in San Francisco with a double-bowl sink, recessed-panel cabinets, green cabinets, granite countertops, white backsplash, porcelain backsplash, stainless steel appliances and no island

 Apartment 46 for the Home
A vaulted ceiling with a skylight was created above the bath tub to provide natural light during the day and a view of the stars at night.
Small transitional 3/4 beige tile and stone tile alcove bathtub photo in San Francisco with an undermount sink, furniture-like cabinets, medium tone wood cabinets, granite countertops, a two-piece toilet and gray walls
Small transitional 3/4 beige tile and stone tile alcove bathtub photo in San Francisco with an undermount sink, furniture-like cabinets, medium tone wood cabinets, granite countertops, a two-piece toilet and gray walls

 CLR Design Services, Inc.
Corner shower - large contemporary master marble floor and gray floor corner shower idea in Houston with shaker cabinets, white cabinets, multicolored walls, an undermount sink, quartz countertops, a hinged shower door and gray countertops

 Cronos Design
The combination of black and white cabinetry gives this kitchen a sleek contemporary feel.
Inspiration for a modern kitchen remodel in Portland Maine
Inspiration for a modern kitchen remodel in Portland Maine

 BJ Floors and Kitchens Inc
Kitchen Cabinets: Schrock Cabinetry
Elston Maple Square 5-pc Drawer Front
Island (Chocolate) , Main Kitchen (Coconut)
Counter Top: Quartz
Color: Island (Sparking White)
Kitchen (Silver Sparking Black)
Hardwood Floors by: Stoehr Flooring
4" Maple Argyle Prefinished Select Grade
Back splash: INT-254 by Glazzio
Solid Stainless Steel Bar Pulls
Kitchen Designer: Peter Bienkowski

 Richmond American
A 4-poster bed, a private balcony, two-toned paint and abundant natural light make this master bedroom in Highland a wonderful place to wake each morning. Follow the link to our website to see where we build this inspired floor plan.


 Valery Augustin AIA | DNA Architecture + Design
Exterior cement fiber cladding with exposed stainless steel fasteners.
Example of a mid-sized trendy gray one-story concrete fiberboard flat roof design in Los Angeles
Example of a mid-sized trendy gray one-story concrete fiberboard flat roof design in Los Angeles

 Primo Craft
Inspiration for a timeless u-shaped home bar remodel in Minneapolis with wood countertops and wood backsplash

 Blank and Cables
Handcrafted from stainless steel, this reoccurring gridded pattern encompasses the entire grounds of this Los Angeles County home. These uniquely crafted elements, including stairwells, gates, and fencing, are meticulously built with supreme care and attention to detail. Their large and industrious patterning, accompanied with elements of glass, are rigid upon first impression, yet inviting in their regality.

 Delpino Custom Homes
Photography by Colin Grey Voigt
Inspiration for a contemporary bathroom remodel in Charleston
Inspiration for a contemporary bathroom remodel in Charleston


 The Last Inch
This kitchen designed with lower cabinets in Anigre and uppers in a paint grade are a warm yet modern addition to a San Francisco Victorian. The Last Inch collaborated the clients, to create this functional family kitchen. Veneers are custom made by Byron, ensuring vertical grain through out cabinetry.


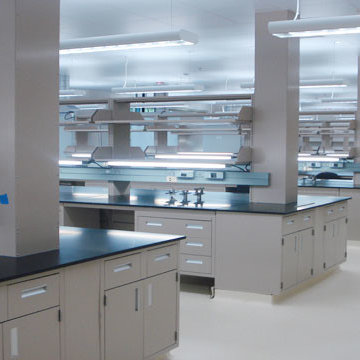
 Alphatec PC
Fort Detrick, Frederick, Maryland
- Project Cost: $25,000,000
- Size: 38,000 SF two-story BSL-2 laboratory/administrative building and 1,120 SF one-story entry control point building.
- Notable Features: LEED Gold, EPAct compliance; fully integrated BIM in REVIT; SCIF per DCID 6/9 compliance; SIPRNET; DOD ATFP compliance; Intrusion Detection System (IDS); CCTV, Card Access and Employee Tracking; Design-Build project.
- Project Summary: Alphatec provided total A/E services for the design and new construction for a highly secure NBMRDL including laboratory programming and planning for molecular, immunology, vaccine, genomics, and operations laboratories, as well as select agent preparation and storage rooms. The project was presented to and approved by the Garrison Property Planning Board.

 California Closets of Michigan
This strong, steady design is brought to you by Designer Diane Ivezaj who partnered with M1 Concourse in Pontiac, Michigan to ensure a functional, sleek and bold design for their spaces.
6