
Search results for "Massage chairs" in Home Design Ideas
 Josh Atkinson - Atkinson Pools and Spas
karson photography
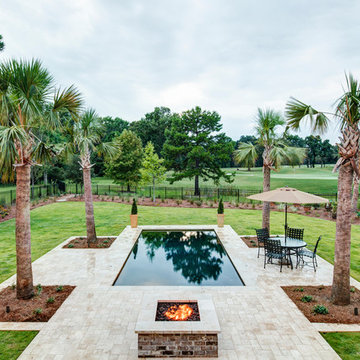
Example of a mid-sized classic backyard stone and rectangular pool fountain design in Charleston
Example of a mid-sized classic backyard stone and rectangular pool fountain design in Charleston
 Julie French Interiors
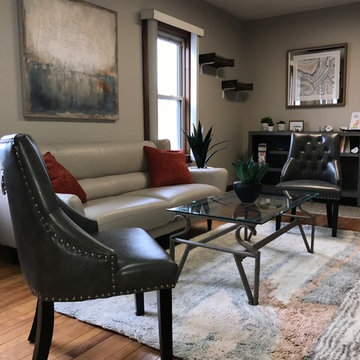
Example of a mid-sized eclectic enclosed medium tone wood floor living room design in Other with beige walls
 Janet Meier Designs

Example of a large ornate master carpeted bedroom design in New Orleans with beige walls and no fireplace
Find the right local pro for your project
 Desert Peak Architects

The Inn of the Mountain Gods Spa Renovation project encompassed the renovation of an approximately 3,000 sf area adjacent to the existing indoor pool and locker rooms. The renovation offered a relaxing environment for visitors and functioned in conjunction with the operations of the existing pool and locker rooms. The spa design included: A clearly denoted entry adjacent to the existing elevators, 3 treatment rooms, a small waiting area, a 5 chair salon area, a reception area, a retail area, a relaxation room and a jacuzzi room, a small bar and storage space. The design intended to meld a modern yet comforting aesthetic with tribal influences.
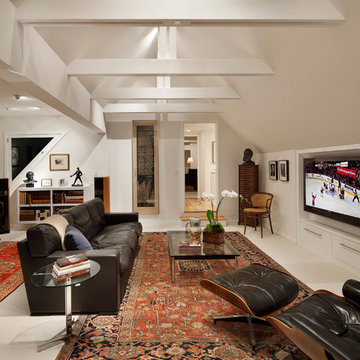
 Designs & Decorative Arts, Inc.
Photo - Jim Bartsch
Example of a trendy carpeted study room design in Santa Barbara with white walls
Example of a trendy carpeted study room design in Santa Barbara with white walls
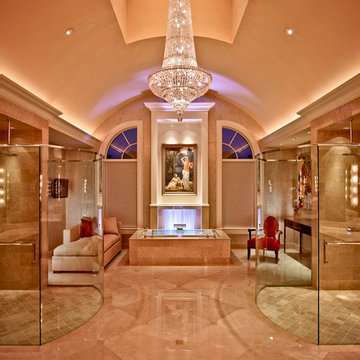

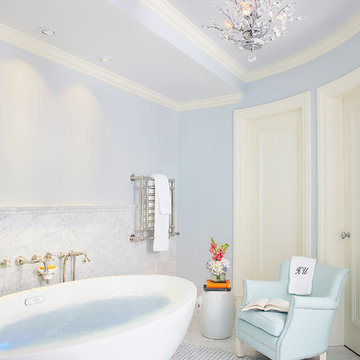



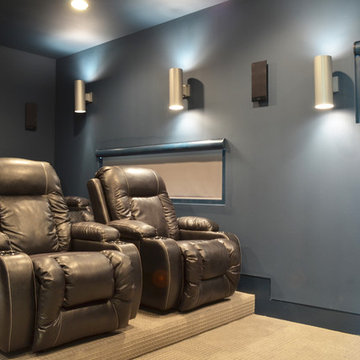
 Sarah Greenman
Photo: Sarah Greenman © 2014 Houzz
Design: New Leaf Construction
Inspiration for a contemporary home theater remodel in Dallas
Inspiration for a contemporary home theater remodel in Dallas


 Point Design LLC by Julie Mann
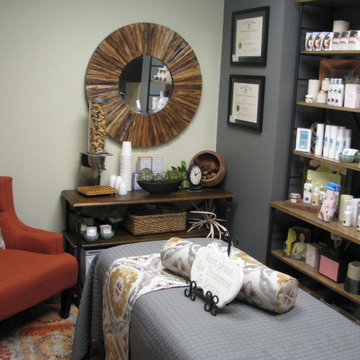
Many functions needed to take place in a very small space. Product displays, massage table and office forms all needed to be an arm length away.
Home design - small transitional home design idea in Denver
Home design - small transitional home design idea in Denver
 Steam Showers Inc
Steam Showers Inc.
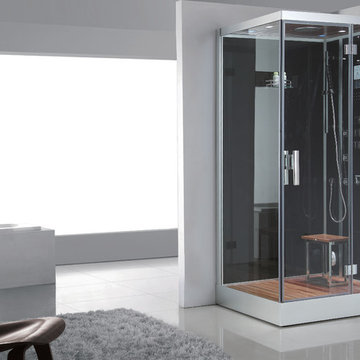
Enjoy the pleasures of the Ariel Platinum DZ959F8 steam shower in your home. These units are fully loaded with a steam shower enclosure, a built-in steam generator, and a FM radio which are all designed to greatly increase your therapeutic experience. We are confident that you will indulge in a state of complete relaxation and tranquility with all of these features within these steam bath enclosures. Look below for the features and detailed specifications of this steam shower.
DZ959F8
Dimensions: 47" x 35.4" x 89"
ETL listed (US & Canada electrical safety) 220v
Steam Sauna (6KW Generator)
Cleaning Function
Acupuncture Massage
Rainfall Ceiling Shower
Handheld Showerhead
6 Body Massage Jets
Chromatherapy Lighting
Computer Control Panel With Timer
FM Radio
Stool
Wooden Floorboard
Aromatherapy System (Oils not Included)
Ventilation Fan
100% Drainable Shower Tray
Overheat Protection
Available in L/R
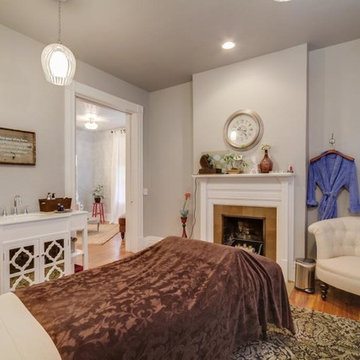
 Interiors By Janlee
Photo Credit- Joshua Cuchiara
Inspiration for an eclectic home design remodel in Other
Inspiration for an eclectic home design remodel in Other

Sponsored
Sunbury, OH

J.Holderby - Renovations
Franklin County's Leading General Contractors - 2X Best of Houzz!
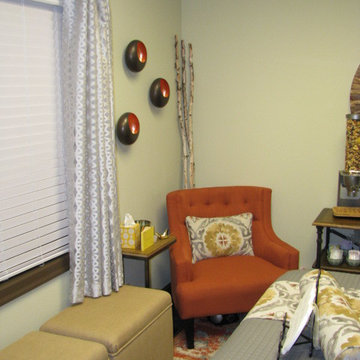 Point Design LLC by Julie Mann
Many functions needed to take place in a very small space. Product displays, massage table and office forms all needed to be an arm length away. 2 storage ottomans, under the window, serve as seating, as well as file storage.
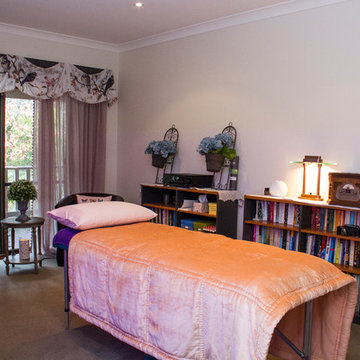
 Red Berry Interiors
Noeleen McKeag Photography
Inspiration for a mid-sized transitional guest carpeted bedroom remodel in Melbourne with beige walls
Inspiration for a mid-sized transitional guest carpeted bedroom remodel in Melbourne with beige walls
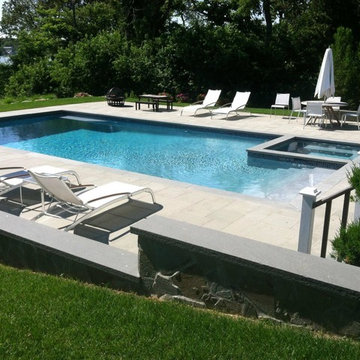
 Lifestyle Pools and Spas LLC.
Richard A. McNeil
Inspiration for a mid-sized contemporary backyard rectangular and stone natural hot tub remodel in Richmond
Inspiration for a mid-sized contemporary backyard rectangular and stone natural hot tub remodel in Richmond


Sponsored
Sunbury, OH
J.Holderby - Renovations
Franklin County's Leading General Contractors - 2X Best of Houzz!
 Salon Designers LA
PF International Salon, Spa Suites and Barber
Sherman Oaks, California
Pfint.net
Owner: Paul “PF” Fisher
Salon Style: European, Modern Sleek, International Flair
Square Footage: 6,000
Stations: 27
Treatment Rooms: 10
Manicure Stations: 2
Pedicure Stations: 2
Equipment: Gamma and Bross
Furniture: Salon Designers LA
https://salondesignersla.com/
Total Design Investment: $350,000
Retail Lines: Caviar, Marrskish, American Crew
Color Lines: Goldwell, Redken, Matrix
Nail Lines: OPI, KiaraSky, Essie
Design By: Paul Fisher and Salon Designers LA
https://salondesignersla.com/
Photographer: Richard Faverty, Beckett Studios

“With its blue granite floors and blue ceiling lights entering the salon is like entering the ocean, and guests instantly relax. The rare Morphie butterfly wallpaper leads the eye to the massaging shampoo lounge chairs topped with domes that change colors. A private elevator leads to a quiet spa lined with glass windows overlooking a private garden.”
#salondesignersla #salonchair #newchair #beautysalons #salonchair #stylingchair #salonlife #salon #beautysalon #beauty #universalcollegeofbeauty #academyofbeauty #beautyschools #beautyschool #barber #barberschools #barberschool #estheticianschool #esthetician #cosmetologyschool #cosmetology #cosmetologist #cosmetologia #cosmetologylife #barbershop #barberlife #barbers #barbering #barberstyle #beautysalondesign #behindthechair #salonfurniture #instasalon #salonlife #salondesign #salonowner #salondecor #saloninteriors #saloncollection #hairsalon #beautysalon #saloninspiration #salonstyle #behindthechair #modernsalon #beautylaunchpad #italiandesign #furniture #furnituresalon #salonfurniture #salonequipment #euipmentsalon
 Mell Lawrence Architects
Andrea Calo
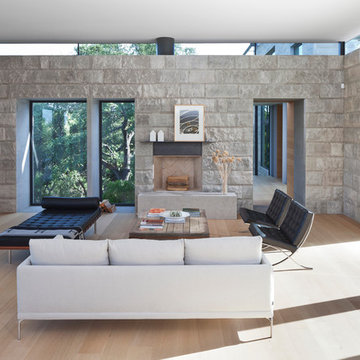
Living room - large contemporary formal and open concept light wood floor living room idea in Austin with beige walls, a standard fireplace, a stone fireplace and a tv stand
Living room - large contemporary formal and open concept light wood floor living room idea in Austin with beige walls, a standard fireplace, a stone fireplace and a tv stand
 Houseplay Renovations LLC

This Jersey City, NJ space was the first permanent ‘home’ for the yoga studio, so it was essential for us to listen well and design a space to serve their needs for years to come. Through our design process, we helped to guide the owners through the fit-out of their new studio location that required minimal demolition and disruption to the existing space.
Together, we converted a space originally used as a preschool into a welcoming, spacious yoga studio for local yogis. We created one main yoga studio by combining four small classrooms into a single larger space with new walls, while all the other program spaces (including designated areas for holistic treatments, massage, and bodywork) were accommodated into pre-existing rooms.
Our team completed all demo, sheetrock, electrical, and painting aspects of the project. (The studio owners did some of the work themselves, and a different company installed the flooring and carpets.) The results speak for themselves: a peaceful, restorative space to facilitate health and healing for the studio’s community.
Looking to renovate your place of business? Contact the Houseplay team; we’ll help make it happen!
Photo Credit: Anne Ruthmann Photography
10