
Search results for "Massive" in Home Design Ideas
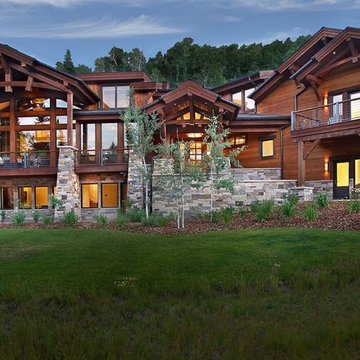
 Elevation Design Group
Ski in / ski out Mountain Modern Home.
Photography by Jim Fairchild
Inspiration for a large craftsman brown three-story wood gable roof remodel in Salt Lake City
Inspiration for a large craftsman brown three-story wood gable roof remodel in Salt Lake City

 a.d.d. concept + design
Example of a large cottage concrete floor great room design in San Francisco with white walls
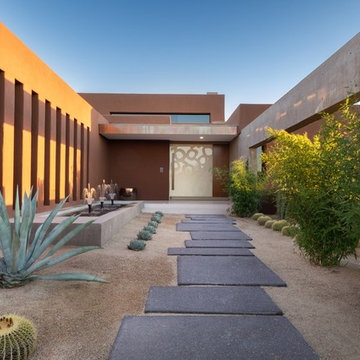
Example of a mid-sized southwest concrete floor and gray floor entryway design in Phoenix with pink walls and a white front door
Find the right local pro for your project
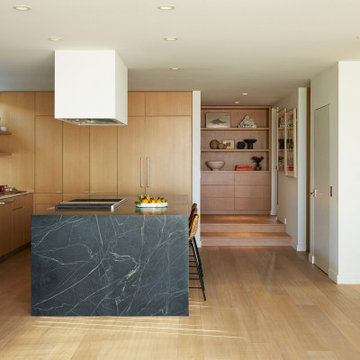



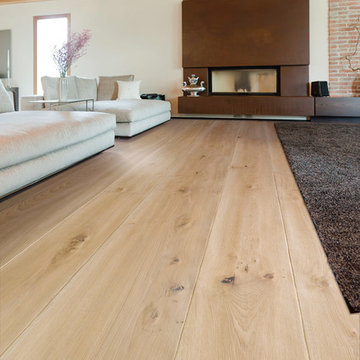


 Sail Architects
Dan Cutrona
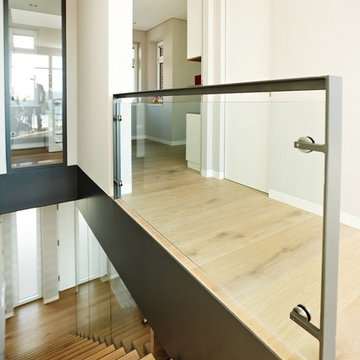
Transitional loft-style game room photo in Boston with white walls, no fireplace and no tv
Transitional loft-style game room photo in Boston with white walls, no fireplace and no tv
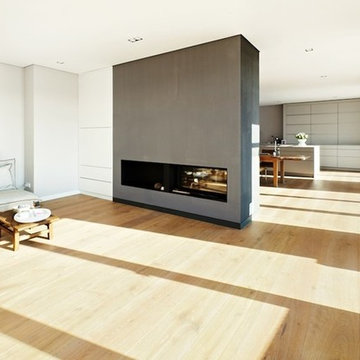
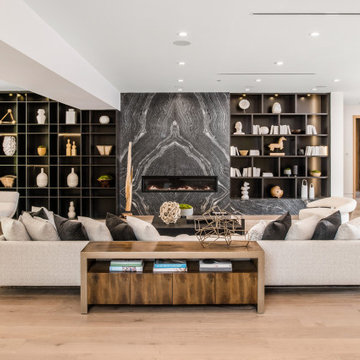
 Sophea Interior Designs
A rare and secluded paradise, the Woodvale Estate is a true modern masterpiece perfect to impress even the most discerning of clientele. At the pinnacle of luxury, this one-of-a-kind new construction features all the modern amenities that one could ever dream of. Situated on an expansive and lush over 35,000 square foot lot with truly unparalleled privacy, this modern estate boasts over 21,000 square feet of meticulously crafted and designer done living space. Behind the hedged, walled, and gated entry find a large motor court leading into the jaw-dropping entryway to this majestic modern marvel. Superlative features include chef's prep kitchen, home theater, professional gym, full spa, hair salon, elevator, temperature-controlled wine storage, 14 car garage that doubles as an event space, outdoor basketball court, and fabulous detached two-story guesthouse. The primary bedroom suite offers a perfectly picturesque escape complete with massive dual walk-in closets, dual spa-like baths, massive outdoor patio, romantic fireplace, and separate private balcony with hot tub. With a truly optimal layout for enjoying the best modern amenities and embracing the California lifestyle, the open floor plan provides spacious living, dining, and family rooms and open entertainer's kitchen with large chef's island, breakfast bar, state-of-the-art appliances, and motorized sliding glass doors for the ultimate enjoyment with ease, class, and sophistication. Enjoy every conceivable amenity and luxury afforded in this truly magnificent and awe-inspiring property that simply put, stands in a class all its own.
 Real Estate Judge
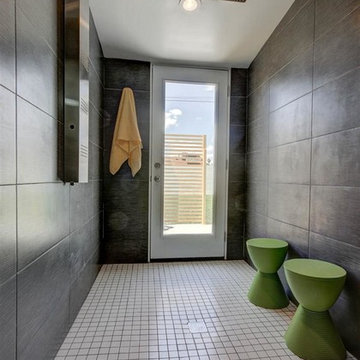
Massive Walk-Through Shower Connecting Master Bathroom To Private Patio
Inspiration for a huge modern master gray tile and porcelain tile porcelain tile doorless shower remodel in Phoenix with recessed-panel cabinets, dark wood cabinets, a one-piece toilet, white walls, a vessel sink and quartz countertops
Inspiration for a huge modern master gray tile and porcelain tile porcelain tile doorless shower remodel in Phoenix with recessed-panel cabinets, dark wood cabinets, a one-piece toilet, white walls, a vessel sink and quartz countertops
 Buffalo Lumber Company Inc.
Kelly: “We wanted to build our own house and I did not want to move again. We had moved quite a bit earlier on. I like rehabbing and I like design, as a stay at home mom it has been my hobby and we wanted our forever home.”
*************************************************************************

Transitional Foyer featuring white painted pine tongue and groove wall and ceiling. Natural wood stained French door, picture and mirror frames work to blend with medium tone hardwood flooring. Flower pattern Settee with blue painted trim to match opposite cabinet.
*************************************************************************
Buffalo Lumber specializes in Custom Milled, Factory Finished Wood Siding and Paneling. We ONLY do real wood.
 Sophea Interior Designs
A rare and secluded paradise, the Woodvale Estate is a true modern masterpiece perfect to impress even the most discerning of clientele. At the pinnacle of luxury, this one-of-a-kind new construction features all the modern amenities that one could ever dream of. Situated on an expansive and lush over 35,000 square foot lot with truly unparalleled privacy, this modern estate boasts over 21,000 square feet of meticulously crafted and designer done living space. Behind the hedged, walled, and gated entry find a large motor court leading into the jaw-dropping entryway to this majestic modern marvel. Superlative features include chef's prep kitchen, home theater, professional gym, full spa, hair salon, elevator, temperature-controlled wine storage, 14 car garage that doubles as an event space, outdoor basketball court, and fabulous detached two-story guesthouse. The primary bedroom suite offers a perfectly picturesque escape complete with massive dual walk-in closets, dual spa-like baths, massive outdoor patio, romantic fireplace, and separate private balcony with hot tub. With a truly optimal layout for enjoying the best modern amenities and embracing the California lifestyle, the open floor plan provides spacious living, dining, and family rooms and open entertainer's kitchen with large chef's island, breakfast bar, state-of-the-art appliances, and motorized sliding glass doors for the ultimate enjoyment with ease, class, and sophistication. Enjoy every conceivable amenity and luxury afforded in this truly magnificent and awe-inspiring property that simply put, stands in a class all its own.
 Massiv Brand
Photo credit: instagram @hiyapapayamommy
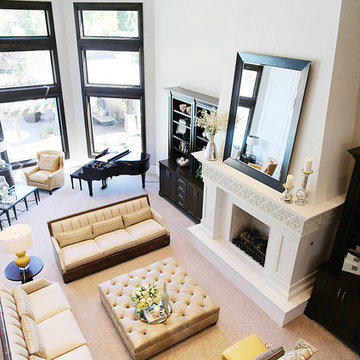
Living room - huge transitional formal and open concept carpeted living room idea in Salt Lake City with a standard fireplace, a tile fireplace and no tv
Living room - huge transitional formal and open concept carpeted living room idea in Salt Lake City with a standard fireplace, a tile fireplace and no tv
 Massive

Inspiration for a mid-century modern open concept red floor, vaulted ceiling and wood ceiling living room remodel with a standard fireplace and a brick fireplace
 Streamline Design Ltd.

This massive floating log spiral staircase is one many features in this home. All of the treads are tied into nothing but the massive log post running down the center.

 Moss Building & Design
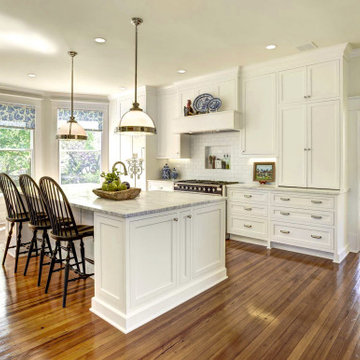
Focusing on having a bright white kitchen with entirely white cabinets, the MOSS designers created a seamless look to the cabinetry, including utilizing cabinet panels as the front for the refrigerator and freezer (a very trendy look these days) and using a section of corner cabinetry to house a baking center with appliances and supplies, plus adding a half wall of cabinetry with glass fronts to showcase the homeowners’ beautiful china. The massive center island, which houses two dishwashers, a sink, plenty of prep area, lots of seating options, and a great amount of storage, is home to a beautiful countertop of honed marble, matching the rest of the kitchen’s countertops. The piece de résistance in the kitchen, the island truly serves as the gathering spot for the homeowners. A final unique touch, in contrast to the all-white kitchen and countertops, is the stunning navy blue stove, which matches the china on display as well as the curtains on the tall windows. Add in all new new light fixtures, recessed lighting, and, along with plenty of natural light, the stunning new kitchen is a “wow”!
4