
Search results for "Massively" in Home Design Ideas
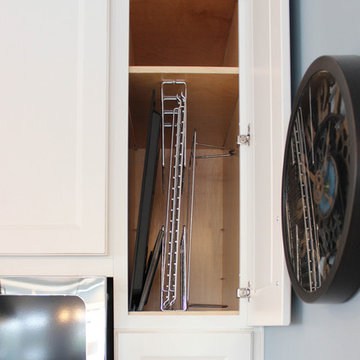
 Cabinet-S-Top
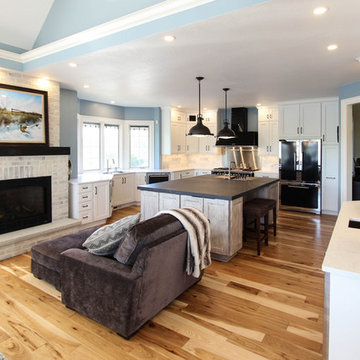

In this kitchen renovation project, the client
wanted to simplify the layout and update
the look of the space. This beautiful rustic
multi-finish cabinetry showcases the Dekton
and Quartz countertops with two Galley
workstations and custom natural hickory floors.
The kitchen area has separate spaces
designated for cleaning, baking, prepping,
cooking and a drink station. A fireplace and
spacious chair were also added for the client
to relax in while drinking his morning coffee.
The designer created a customized organization
plan to maximize the space and reduce clutter
in the cabinetry tailored to meet the client’s wants and needs.
 Cabinet-S-Top
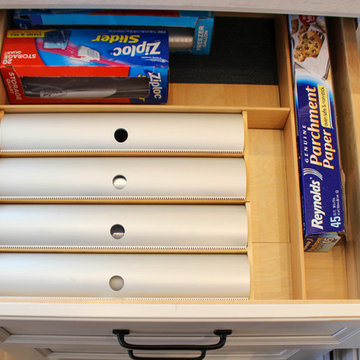
In this kitchen renovation project, the client
wanted to simplify the layout and update
the look of the space. This beautiful rustic
multi-finish cabinetry showcases the Dekton
and Quartz countertops with two Galley
workstations and custom natural hickory floors.
The kitchen area has separate spaces
designated for cleaning, baking, prepping,
cooking and a drink station. A fireplace and
spacious chair were also added for the client
to relax in while drinking his morning coffee.
The designer created a customized organization
plan to maximize the space and reduce clutter
in the cabinetry tailored to meet the client’s wants and needs.
 Cabinet-S-Top
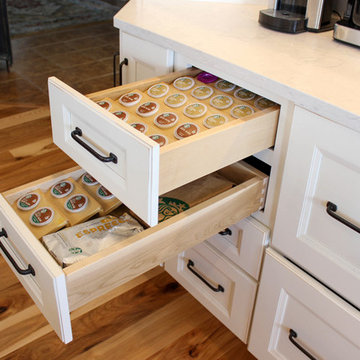
In this kitchen renovation project, the client
wanted to simplify the layout and update
the look of the space. This beautiful rustic
multi-finish cabinetry showcases the Dekton
and Quartz countertops with two Galley
workstations and custom natural hickory floors.
The kitchen area has separate spaces
designated for cleaning, baking, prepping,
cooking and a drink station. A fireplace and
spacious chair were also added for the client
to relax in while drinking his morning coffee.
The designer created a customized organization
plan to maximize the space and reduce clutter
in the cabinetry tailored to meet the client’s wants and needs.
Find the right local pro for your project
 Collins Remodeling
We are one of the most experienced home construction experts in San Leandro. We combine our years of experience with the latest technologies, to build your home and make it look like the one that you have always dreamed of.
Home Construction in San Leandro, CA - http://www.collinsremodeling.com/

 Azenco Outdoor
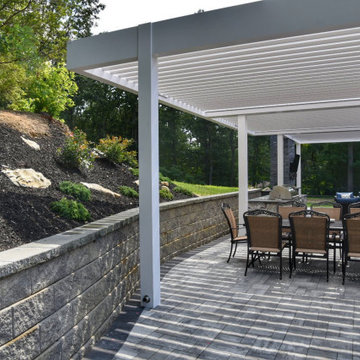
The homeowners also wanted to ensure the new sun shade pergola would feel like an extension of the home’s colonial style, while allowing then to move from the indoor space to the patio without getting wet. With no externally visible hardware, the clean exterior lines of the Azenco R-Blade blended perfectly with the home’s traditional colonial stylings. To ensure complete all-weather rain protection, the design team overlapped the pergola roof with the home’s roofline to provide the same seamless feel as a pergola attached to the house. Covering this massive patio also meant the captured rain waters needed to be dispersed to keep the patio below dry. To accommodate the heavy anticipated flow, the hidden internal gutter system split runoff from the six pergola zones and deposited it in numerous surrounding planter beds.
 Cabinet-S-Top
In this kitchen renovation project, the client
wanted to simplify the layout and update
the look of the space. This beautiful rustic
multi-finish cabinetry showcases the Dekton
and Quartz countertops with two Galley
workstations and custom natural hickory floors.
The kitchen area has separate spaces
designated for cleaning, baking, prepping,
cooking and a drink station. A fireplace and
spacious chair were also added for the client
to relax in while drinking his morning coffee.
The designer created a customized organization
plan to maximize the space and reduce clutter
in the cabinetry tailored to meet the client’s wants and needs.
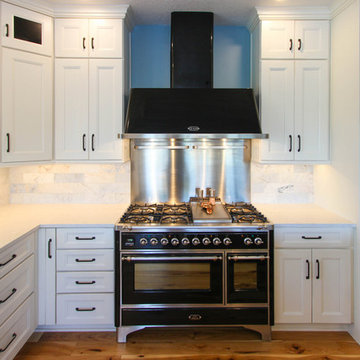 Cabinet-S-Top
In this kitchen renovation project, the client
wanted to simplify the layout and update
the look of the space. This beautiful rustic
multi-finish cabinetry showcases the Dekton
and Quartz countertops with two Galley
workstations and custom natural hickory floors.
The kitchen area has separate spaces
designated for cleaning, baking, prepping,
cooking and a drink station. A fireplace and
spacious chair were also added for the client
to relax in while drinking his morning coffee.
The designer created a customized organization
plan to maximize the space and reduce clutter
in the cabinetry tailored to meet the client’s wants and needs.
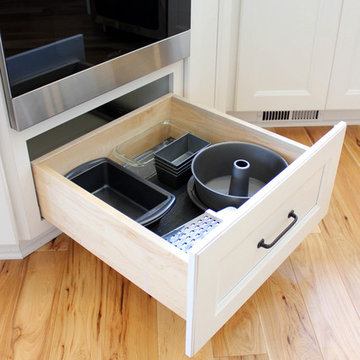 Cabinet-S-Top
In this kitchen renovation project, the client
wanted to simplify the layout and update
the look of the space. This beautiful rustic
multi-finish cabinetry showcases the Dekton
and Quartz countertops with two Galley
workstations and custom natural hickory floors.
The kitchen area has separate spaces
designated for cleaning, baking, prepping,
cooking and a drink station. A fireplace and
spacious chair were also added for the client
to relax in while drinking his morning coffee.
The designer created a customized organization
plan to maximize the space and reduce clutter
in the cabinetry tailored to meet the client’s wants and needs.
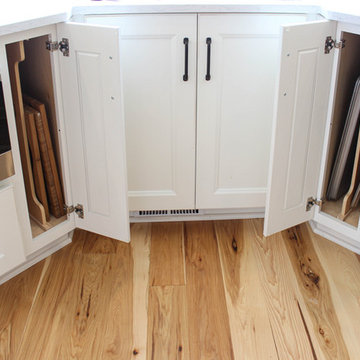 Cabinet-S-Top
In this kitchen renovation project, the client
wanted to simplify the layout and update
the look of the space. This beautiful rustic
multi-finish cabinetry showcases the Dekton
and Quartz countertops with two Galley
workstations and custom natural hickory floors.
The kitchen area has separate spaces
designated for cleaning, baking, prepping,
cooking and a drink station. A fireplace and
spacious chair were also added for the client
to relax in while drinking his morning coffee.
The designer created a customized organization
plan to maximize the space and reduce clutter
in the cabinetry tailored to meet the client’s wants and needs.
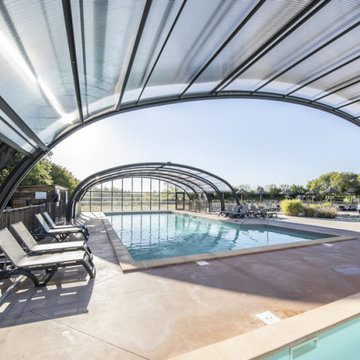 Azenco Outdoor
The Yelloh Village deck cover project came with some unique challenges. First, the space was massive, including two separate pools and a series of slides, which meant the pool enclosure needed to extend multiple stories to cover the top of the slides. The owners also needed to fit the aluminum structure into a confined area between an existing building and the park’s wide shallow wading pool.
 Cabinet-S-Top
In this kitchen renovation project, the client
wanted to simplify the layout and update
the look of the space. This beautiful rustic
multi-finish cabinetry showcases the Dekton
and Quartz countertops with two Galley
workstations and custom natural hickory floors.
The kitchen area has separate spaces
designated for cleaning, baking, prepping,
cooking and a drink station. A fireplace and
spacious chair were also added for the client
to relax in while drinking his morning coffee.
The designer created a customized organization
plan to maximize the space and reduce clutter
in the cabinetry tailored to meet the client’s wants and needs.
 Water Rock Homes
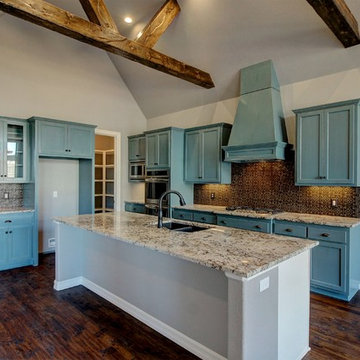
massive granite island, copper backsplash, and distressed painted two tone kitchen cabinets, with hand sculpted beams
Mid-sized transitional l-shaped dark wood floor eat-in kitchen photo in Other with a double-bowl sink, recessed-panel cabinets, blue cabinets, glass countertops, brown backsplash, cement tile backsplash, stainless steel appliances and an island
Mid-sized transitional l-shaped dark wood floor eat-in kitchen photo in Other with a double-bowl sink, recessed-panel cabinets, blue cabinets, glass countertops, brown backsplash, cement tile backsplash, stainless steel appliances and an island


 Cheery Curtains
CHR126 Massive Ivory Grey Blue Champagne Aluminum alloy Curtain Track Set can be used for very large and high window. We can custom made any length according to your need.These curtain tracks will brighten your window. Strong sense of metal let you more comfortable and relieved. St Mary Peak curtain track is capable to support 40kg curtains and could be used for more than 20 years.There are 4 colors for you choose.

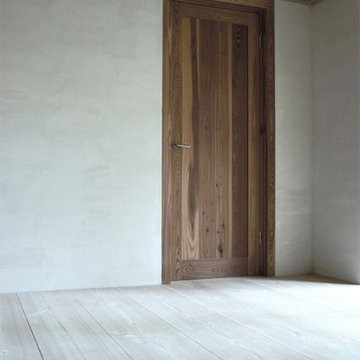
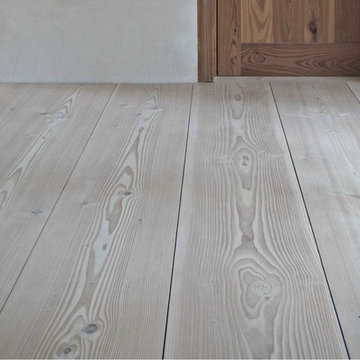
 Europa Woods - Massive. Luxurious. European.
Douglas Fir Wood Floor
Danish family room photo in New York
Danish family room photo in New York
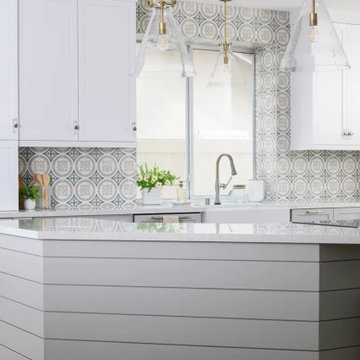
 Sea Pointe Design & Remodel
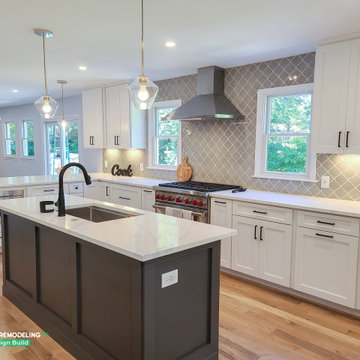
At the heart of this ADA kitchen remodel is a massive island—perfect for meal prep, casual dining, and social gatherings.
Eat-in kitchen - transitional l-shaped vinyl floor and brown floor eat-in kitchen idea in Orange County with a farmhouse sink, shaker cabinets, gray cabinets, quartz countertops, multicolored backsplash, porcelain backsplash, stainless steel appliances, an island and white countertops
Eat-in kitchen - transitional l-shaped vinyl floor and brown floor eat-in kitchen idea in Orange County with a farmhouse sink, shaker cabinets, gray cabinets, quartz countertops, multicolored backsplash, porcelain backsplash, stainless steel appliances, an island and white countertops
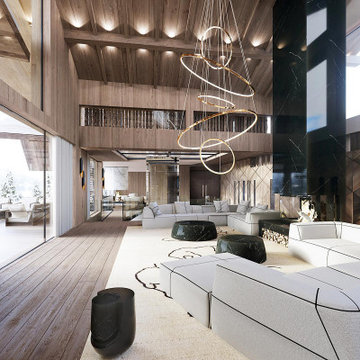
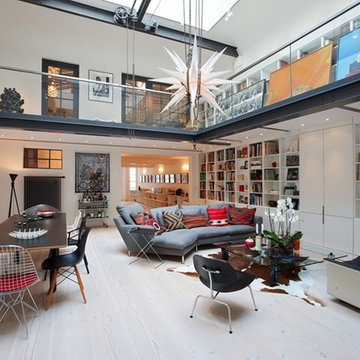 Europa Woods - Massive. Luxurious. European.
Inspiration for a scandinavian family room remodel in Denver
19