
Search results for "Massively" in Home Design Ideas
 MG Bros Construction, Inc.
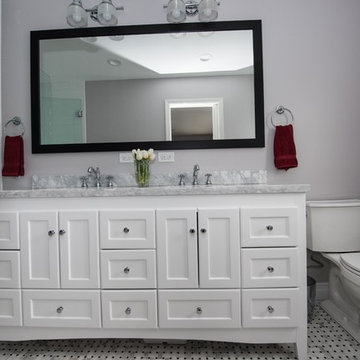
The second bathroom made by us in the same house contrasts the first one, here we can see brighter colors, more space and a different type of shower and vanities.
Fully renovated bathroom with new floor, shower, vanities, lighting and all the necessary extras.
 Collins Remodeling
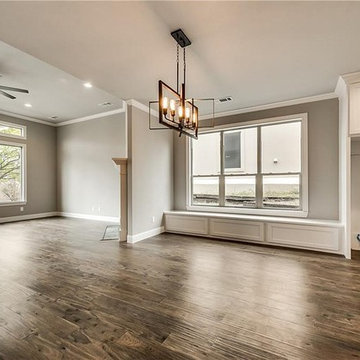
We are one of the most experienced home construction experts in San Leandro. We combine our years of experience with the latest technologies, to build your home and make it look like the one that you have always dreamed of.
Home Construction in San Leandro, CA - http://www.collinsremodeling.com/
 Western Timber Frame
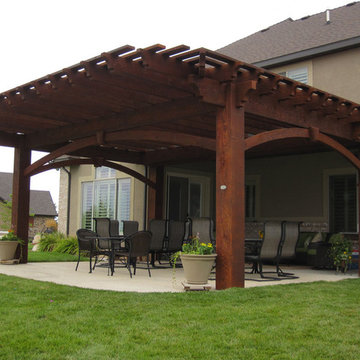
A 20′ x 23′ DIY oversized pergola kit featuring Crescent Step beam and rafter end profiles, arched knee braces with decorative keystones and finished in a premium high grade UV protective stain.
Find the right local pro for your project
 Cabinet-S-Top
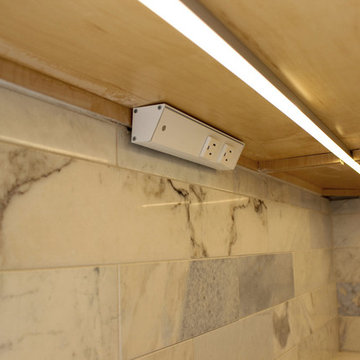
In this kitchen renovation project, the client
wanted to simplify the layout and update
the look of the space. This beautiful rustic
multi-finish cabinetry showcases the Dekton
and Quartz countertops with two Galley
workstations and custom natural hickory floors.
The kitchen area has separate spaces
designated for cleaning, baking, prepping,
cooking and a drink station. A fireplace and
spacious chair were also added for the client
to relax in while drinking his morning coffee.
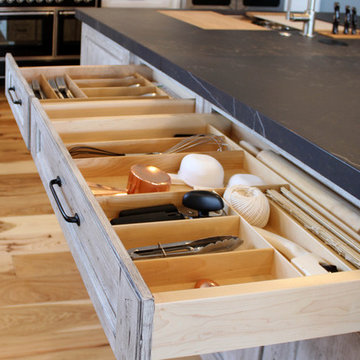
The designer created a customized organization
plan to maximize the space and reduce clutter
in the cabinetry tailored to meet the client’s wants and needs.
 Azenco Outdoor
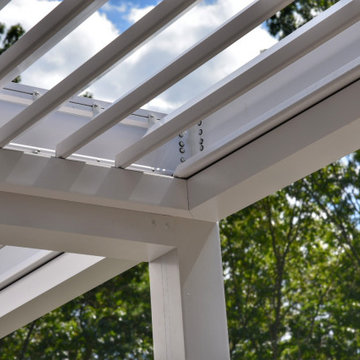
The homeowners also wanted to ensure the new sun shade pergola would feel like an extension of the home’s colonial style, while allowing then to move from the indoor space to the patio without getting wet. With no externally visible hardware, the clean exterior lines of the Azenco R-Blade blended perfectly with the home’s traditional colonial stylings. To ensure complete all-weather rain protection, the design team overlapped the pergola roof with the home’s roofline to provide the same seamless feel as a pergola attached to the house. Covering this massive patio also meant the captured rain waters needed to be dispersed to keep the patio below dry. To accommodate the heavy anticipated flow, the hidden internal gutter system split runoff from the six pergola zones and deposited it in numerous surrounding planter beds.

 C.E. Pontz Sons
Check out this amazing Massive Disappeaing Waterfall build just recently completed. What an epic build! This moss rock waterfall is a one of a kind custom creation like none you’ve ever witnessed. But you are all witnesses now ;). We took a drab weedy flower bed on a bank and turned it into a true masterpiece. This pondless waterfall was built using all aquascape pond products per usual. The moss rock boulders truly make this water feature. This water feature also harvest rain water from the down spots on the home hidden through the large drift wood on the edge. No need to pull out the hose to fill this feature up. Follow along as we put on the finishing touches to the feature in the video above and the final work of art in the pictures below.
 C.E. Pontz Sons
Check out this amazing Massive Disappeaing Waterfall build just recently completed. What an epic build! This moss rock waterfall is a one of a kind custom creation like none you’ve ever witnessed. But you are all witnesses now ;). We took a drab weedy flower bed on a bank and turned it into a true masterpiece. This pondless waterfall was built using all aquascape pond products per usual. The moss rock boulders truly make this water feature. This water feature also harvest rain water from the down spots on the home hidden through the large drift wood on the edge. No need to pull out the hose to fill this feature up. Follow along as we put on the finishing touches to the feature in the video above and the final work of art in the pictures below.
 Cabinet-S-Top
In this kitchen renovation project, the client
wanted to simplify the layout and update
the look of the space. This beautiful rustic
multi-finish cabinetry showcases the Dekton
and Quartz countertops with two Galley
workstations and custom natural hickory floors.
The kitchen area has separate spaces
designated for cleaning, baking, prepping,
cooking and a drink station. A fireplace and
spacious chair were also added for the client
to relax in while drinking his morning coffee.
The designer created a customized organization
plan to maximize the space and reduce clutter
in the cabinetry tailored to meet the client’s wants and needs.

 Cabinet-S-Top
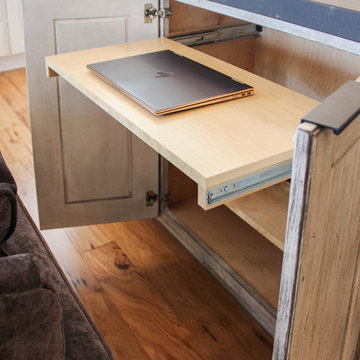
In this kitchen renovation project, the client
wanted to simplify the layout and update
the look of the space. This beautiful rustic
multi-finish cabinetry showcases the Dekton
and Quartz countertops with two Galley
workstations and custom natural hickory floors.
The kitchen area has separate spaces
designated for cleaning, baking, prepping,
cooking and a drink station. A fireplace and
spacious chair were also added for the client
to relax in while drinking his morning coffee.
The designer created a customized organization
plan to maximize the space and reduce clutter
in the cabinetry tailored to meet the client’s wants and needs.
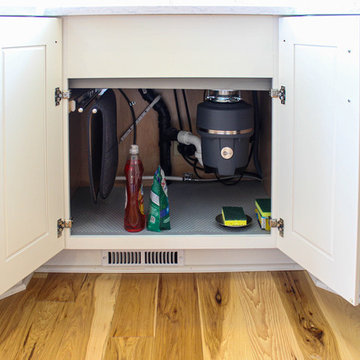 Cabinet-S-Top
In this kitchen renovation project, the client
wanted to simplify the layout and update
the look of the space. This beautiful rustic
multi-finish cabinetry showcases the Dekton
and Quartz countertops with two Galley
workstations and custom natural hickory floors.
The kitchen area has separate spaces
designated for cleaning, baking, prepping,
cooking and a drink station. A fireplace and
spacious chair were also added for the client
to relax in while drinking his morning coffee.
The designer created a customized organization
plan to maximize the space and reduce clutter
in the cabinetry tailored to meet the client’s wants and needs.
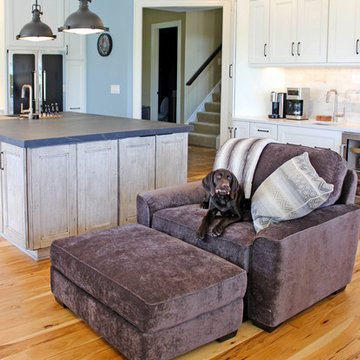 Cabinet-S-Top
n this kitchen renovation project, the client
wanted to simplify the layout and update
the look of the space. This beautiful rustic
multi-finish cabinetry showcases the Dekton
and Quartz countertops with two Galley
workstations and custom natural hickory floors.
The kitchen area has separate spaces
designated for cleaning, baking, prepping,
cooking and a drink station. A fireplace and
spacious chair were also added for the client
to relax in while drinking his morning coffee.
The designer created a customized organization
plan to maximize the space and reduce clutter
in the cabinetry tailored to meet the client’s wants and needs.
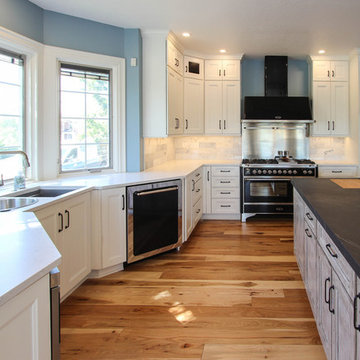 Cabinet-S-Top
In this kitchen renovation project, the client
wanted to simplify the layout and update
the look of the space. This beautiful rustic
multi-finish cabinetry showcases the Dekton
and Quartz countertops with two Galley
workstations and custom natural hickory floors.
The kitchen area has separate spaces
designated for cleaning, baking, prepping,
cooking and a drink station. A fireplace and
spacious chair were also added for the client
to relax in while drinking his morning coffee.
The designer created a customized organization
plan to maximize the space and reduce clutter
in the cabinetry tailored to meet the client’s wants and needs.
 Collins Remodeling
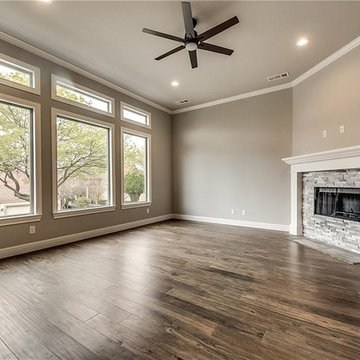
We are one of the most experienced home construction experts in San Leandro. We combine our years of experience with the latest technologies, to build your home and make it look like the one that you have always dreamed of.
Home Construction in San Leandro, CA - http://www.collinsremodeling.com/

 Collins Remodeling
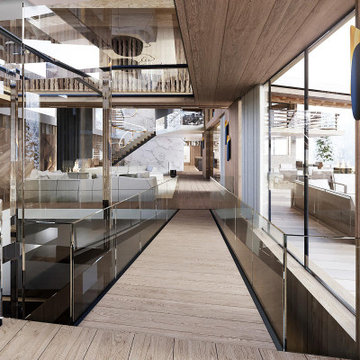
We are one of the most experienced home construction experts in San Leandro. We combine our years of experience with the latest technologies, to build your home and make it look like the one that you have always dreamed of.
Home Construction in San Leandro, CA - http://www.collinsremodeling.com/
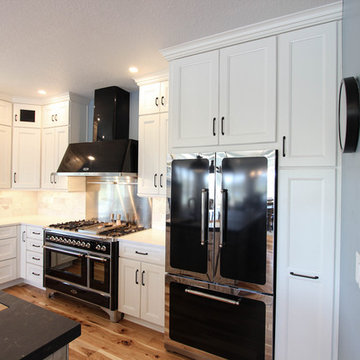 Cabinet-S-Top
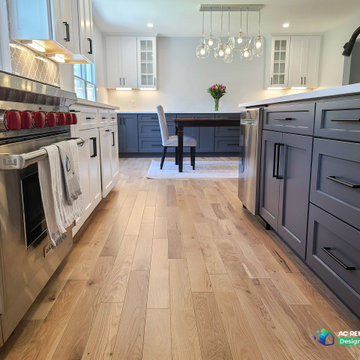
In this kitchen renovation project, the client
wanted to simplify the layout and update
the look of the space. This beautiful rustic
multi-finish cabinetry showcases the Dekton
and Quartz countertops with two Galley
workstations and custom natural hickory floors.
The kitchen area has separate spaces
designated for cleaning, baking, prepping,
cooking and a drink station. A fireplace and
spacious chair were also added for the client
to relax in while drinking his morning coffee.
The designer created a customized organization
plan to maximize the space and reduce clutter
in the cabinetry tailored to meet the client’s wants and needs.
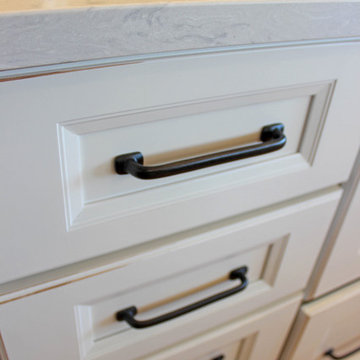 Cabinet-S-Top
In this kitchen renovation project, the client
wanted to simplify the layout and update
the look of the space. This beautiful rustic
multi-finish cabinetry showcases the Dekton
and Quartz countertops with two Galley
workstations and custom natural hickory floors.
The kitchen area has separate spaces
designated for cleaning, baking, prepping,
cooking and a drink station. A fireplace and
spacious chair were also added for the client
to relax in while drinking his morning coffee.
The designer created a customized organization
plan to maximize the space and reduce clutter
in the cabinetry tailored to meet the client’s wants and needs.
18