
Search results for "Master - orange" in Home Design Ideas

 Studio Industrielle
The program consists of a detached Guest House with full Kitchen, Living and Dining amenities, Carport and Office Building with attached Main house and Master Bedroom wing. The arrangement of buildings was dictated by the numerous majestic oaks and organized as a procession of spaces leading from the Entry arbor up to the front door. Large covered terraces and arbors were used to extend the interior living spaces out onto the site.
All the buildings are clad in Texas limestone with accent bands of Leuders limestone to mimic the local limestone cliffs in the area. Steel was used on the arbors and fences and left to rust. Vertical grain Douglas fir was used on the interior while flagstone and stained concrete floors were used throughout. The flagstone floors extend from the exterior entry arbors into the interior of the Main Living space and out onto the Main house terraces.

 Isla Homes
SeaThru is a new, waterfront, modern home. SeaThru was inspired by the mid-century modern homes from our area, known as the Sarasota School of Architecture.
This homes designed to offer more than the standard, ubiquitous rear-yard waterfront outdoor space. A central courtyard offer the residents a respite from the heat that accompanies west sun, and creates a gorgeous intermediate view fro guest staying in the semi-attached guest suite, who can actually SEE THROUGH the main living space and enjoy the bay views.
Noble materials such as stone cladding, oak floors, composite wood louver screens and generous amounts of glass lend to a relaxed, warm-contemporary feeling not typically common to these types of homes.
Photos by Ryan Gamma Photography

 Kevin Browne Architecture
Jack Michaud Photography
Example of a transitional freestanding desk medium tone wood floor home studio design in Portland Maine with gray walls
Example of a transitional freestanding desk medium tone wood floor home studio design in Portland Maine with gray walls
Find the right local pro for your project
 Carpenter & MacNeille
Richard Mandelkorn

Inspiration for a craftsman master gray tile slate floor japanese bathtub remodel in Boston with orange walls
Inspiration for a craftsman master gray tile slate floor japanese bathtub remodel in Boston with orange walls
 Burlock Interiors
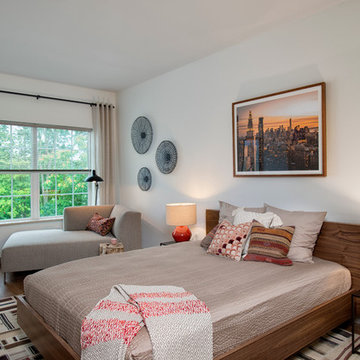
Model apartment master bedroom with seating area/chaise lounge.
Mid-sized minimalist master medium tone wood floor and brown floor bedroom photo in New York with white walls and no fireplace
Mid-sized minimalist master medium tone wood floor and brown floor bedroom photo in New York with white walls and no fireplace

 Neil Kelly Company
When our client wanted the design of their master bath to honor their Japanese heritage and emulate a Japanese bathing experience, they turned to us. They had very specific needs and ideas they needed help with — including blending Japanese design elements with their traditional Northwest-style home. The shining jewel of the project? An Ofuro soaking tub where the homeowners could relax, contemplate and meditate.
To learn more about this project visit our website:
https://www.neilkelly.com/blog/project_profile/japanese-inspired-spa/
To learn more about Neil Kelly Design Builder, Byron Kellar:
https://www.neilkelly.com/designers/byron_kellar/

Example of a mid-sized classic master drop-in bathtub design with tile countertops, pink countertops and an undermount sink

Sponsored
Sunbury, OH

J.Holderby - Renovations
Franklin County's Leading General Contractors - 2X Best of Houzz!
 Elena Calabrese Design & Decor
Michelle Drewes

Mid-sized minimalist master medium tone wood floor and brown floor bedroom photo in San Francisco with brown walls and no fireplace
Mid-sized minimalist master medium tone wood floor and brown floor bedroom photo in San Francisco with brown walls and no fireplace
 Astleford Interiors, Inc.
Dan Piassick, PiassickPhoto

Example of a tuscan backyard patio design in San Diego with no cover
Example of a tuscan backyard patio design in San Diego with no cover

 ibi designs
Ed Butera
Transitional carpeted and beige floor study room photo in Miami with gray walls and a standard fireplace
Transitional carpeted and beige floor study room photo in Miami with gray walls and a standard fireplace



 Montana Expressions
Lark Gilmer-Smothermon
Trendy guest bedroom photo with gray walls and no fireplace
Trendy guest bedroom photo with gray walls and no fireplace

 Colby Construction
Tricia Shay
Beach style dark wood floor bedroom photo in Milwaukee with white walls
Beach style dark wood floor bedroom photo in Milwaukee with white walls
Sponsored
Sunbury, OH
J.Holderby - Renovations
Franklin County's Leading General Contractors - 2X Best of Houzz!

 Jeffrey Berkus Architects
Photography: Nicole Held Mayo
Open concept kitchen - tropical l-shaped dark wood floor open concept kitchen idea in Hawaii with an undermount sink, shaker cabinets, medium tone wood cabinets, white walls and an island
Open concept kitchen - tropical l-shaped dark wood floor open concept kitchen idea in Hawaii with an undermount sink, shaker cabinets, medium tone wood cabinets, white walls and an island

 Bates Masi Architects LLC
Bates Masi Architects LLC
Trendy medium tone wood floor kitchen photo in New York with open cabinets and metal backsplash
Trendy medium tone wood floor kitchen photo in New York with open cabinets and metal backsplash
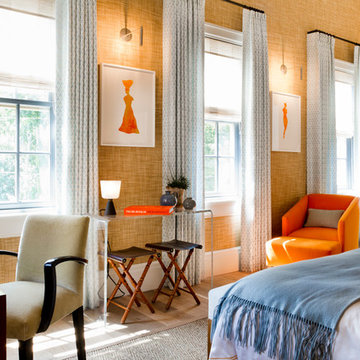
 Rikki Snyder
Photo: Rikki Snyder © 2014 Houzz
Inspiration for a contemporary light wood floor bedroom remodel in New York
Inspiration for a contemporary light wood floor bedroom remodel in New York

 Giffin & Crane General Contractors, Inc.
Living room.
Cottage enclosed light wood floor living room photo in Santa Barbara with white walls
Cottage enclosed light wood floor living room photo in Santa Barbara with white walls

Sponsored
Delaware, OH

Buckeye Basements, Inc.
Central Ohio's Basement Finishing ExpertsBest Of Houzz '13-'21

 Storey Design
Neutral blue walls allow the morning sun to illuminate the room while also providing dark tranquility at night
Photo: Helynn Ospina
Bedroom - mid-sized transitional master medium tone wood floor and orange floor bedroom idea in San Francisco with no fireplace and blue walls
Bedroom - mid-sized transitional master medium tone wood floor and orange floor bedroom idea in San Francisco with no fireplace and blue walls

 Ashley Rohe; Custom Homes and Design
www.sqftphotography.com
Bedroom - craftsman bedroom idea in Nashville
Bedroom - craftsman bedroom idea in Nashville

 Homework Remodels
Automated faucets allow for touch free use and water savings.
Large elegant master beige tile and stone tile porcelain tile double shower photo in Phoenix with an undermount sink, raised-panel cabinets, dark wood cabinets, marble countertops, an undermount tub, a bidet and orange walls
Large elegant master beige tile and stone tile porcelain tile double shower photo in Phoenix with an undermount sink, raised-panel cabinets, dark wood cabinets, marble countertops, an undermount tub, a bidet and orange walls
42