
Search results for "Master access" in Home Design Ideas


 General Assembly
Joe Fletcher
Mid-sized danish medium tone wood floor hallway photo in New York with white walls
Mid-sized danish medium tone wood floor hallway photo in New York with white walls

 Pu'uwai Design & Construction
This beautiful his and hers indoor outdoor master bathroom opens to double outdoor showers surrounded by a tropical garden and framed by an Indonesian fountain pouring water into the stones below. The expansive custom vanity cabinets are made from tropical hardwood creating copious amounts of bathroom storage and the glass tile back splash mirrors the outdoor gardens with a green bamboo motif.
Find the right local pro for your project

 Cypress Homes, Inc.
This spacious kitchen includes various amenities that homeowners desire. The unique tile backsplash makes the walls stand out from the cabinet units. Granite counters and stainless steel appliances are two features in this space.


 S & W Building Remodeling, Inc.
Huge elegant wooden u-shaped wood railing staircase photo in New York with painted risers


Sponsored
Sunbury, OH

J.Holderby - Renovations
Franklin County's Leading General Contractors - 2X Best of Houzz!

 PERRY'S PAINTING
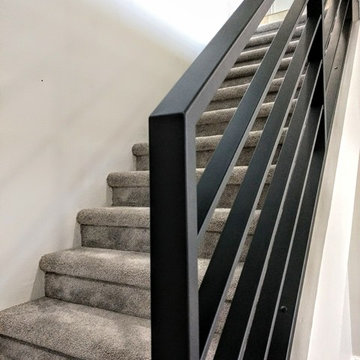
Example of a mid-sized classic carpeted straight staircase design in Edmonton with carpeted risers


 Citizen Design
Master bedroom with private deck access featuring dual sliding-glass doors
Inspiration for a contemporary master light wood floor and beige floor bedroom remodel in Seattle with white walls
Inspiration for a contemporary master light wood floor and beige floor bedroom remodel in Seattle with white walls

 Barbara Purdy - Purdy & Associates Design
Barrier free bathroom for total accessibility. Transitional styling.
Mid-sized transitional master white tile and subway tile porcelain tile, gray floor, single-sink and wainscoting walk-in shower photo in Ottawa with recessed-panel cabinets, beige cabinets, a two-piece toilet, blue walls, an undermount sink, quartz countertops, white countertops, a niche and a built-in vanity
Mid-sized transitional master white tile and subway tile porcelain tile, gray floor, single-sink and wainscoting walk-in shower photo in Ottawa with recessed-panel cabinets, beige cabinets, a two-piece toilet, blue walls, an undermount sink, quartz countertops, white countertops, a niche and a built-in vanity

 mackmiller design+build
white drop-in tub and brushed nickel tub filler and handshower and bubble bath
Mid-sized trendy master beige tile and porcelain tile porcelain tile and beige floor bedroom photo in Minneapolis with shaker cabinets, gray cabinets, a bidet, gray walls, an undermount sink, quartzite countertops and white countertops
Mid-sized trendy master beige tile and porcelain tile porcelain tile and beige floor bedroom photo in Minneapolis with shaker cabinets, gray cabinets, a bidet, gray walls, an undermount sink, quartzite countertops and white countertops

Sponsored
Sunbury, OH
J.Holderby - Renovations
Franklin County's Leading General Contractors - 2X Best of Houzz!
 Duke Homes, Inc.
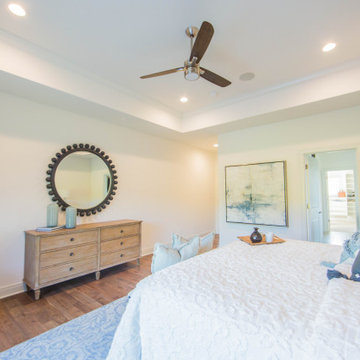
The master bedroom provides direct access to the exterior patio and hot tub.
Example of a large classic master medium tone wood floor, brown floor and tray ceiling bedroom design in Indianapolis with white walls
Example of a large classic master medium tone wood floor, brown floor and tray ceiling bedroom design in Indianapolis with white walls

 Pella Windows and Doors
Create the feel of an open-air room with Pella Architect Series casement windows, so you can work while you watch them play.
Home office - transitional home office idea in Cedar Rapids
Home office - transitional home office idea in Cedar Rapids
 Cal Green Remodeling
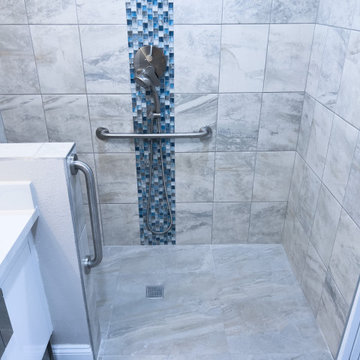
This modern shower features large floor to ceiling tile, small blue tile accents, shower niche, and luxury rain showerhead. This shower is handicap accessible and part of a home extension to create a functional in-law suite.

 livewithcolor.com
Example of a small classic carpeted curved staircase design in San Francisco with carpeted risers


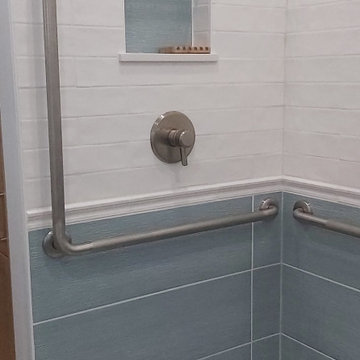 Barbara Purdy - Purdy & Associates Design
Barrier free bathroom for total accessibility. Transitional styling with tile wainscoting.
Mid-sized transitional master white tile and subway tile porcelain tile, gray floor, single-sink and wainscoting walk-in shower photo in Ottawa with recessed-panel cabinets, beige cabinets, a two-piece toilet, blue walls, an undermount sink, quartz countertops, white countertops, a niche and a built-in vanity
Mid-sized transitional master white tile and subway tile porcelain tile, gray floor, single-sink and wainscoting walk-in shower photo in Ottawa with recessed-panel cabinets, beige cabinets, a two-piece toilet, blue walls, an undermount sink, quartz countertops, white countertops, a niche and a built-in vanity


 M.O.Daby Design
L+M's ADU is a basement converted to an accessory dwelling unit (ADU) with exterior & main level access, wet bar, living space with movie center & ethanol fireplace, office divided by custom steel & glass "window" grid, guest bathroom, & guest bedroom. Along with an efficient & versatile layout, we were able to get playful with the design, reflecting the whimsical personalties of the home owners.
credits
design: Matthew O. Daby - m.o.daby design
interior design: Angela Mechaley - m.o.daby design
construction: Hammish Murray Construction
custom steel fabricator: Flux Design
reclaimed wood resource: Viridian Wood
photography: Darius Kuzmickas - KuDa Photography
237