
Search results for "Master accessing" in Home Design Ideas

 Kristin Rutkowski, AKBD S & W Kitchens, Inc.
Mid-sized elegant master beige tile and porcelain tile porcelain tile and beige floor doorless shower photo in Orlando with a one-piece toilet and white walls


 McCabe By Design LLC
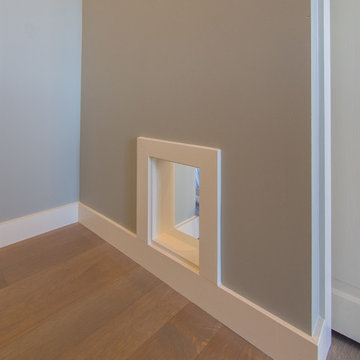
A semi concealed cat door into the laundry closet helps contain the kitty litter and keeps kitty's business out of sight.
A Kitchen That Works LLC
Laundry closet - small transitional single-wall medium tone wood floor and brown floor laundry closet idea in Seattle with solid surface countertops, a stacked washer/dryer, gray walls and beige countertops
Laundry closet - small transitional single-wall medium tone wood floor and brown floor laundry closet idea in Seattle with solid surface countertops, a stacked washer/dryer, gray walls and beige countertops
Find the right local pro for your project
 Kristin Rutkowski, AKBD S & W Kitchens, Inc.
Example of a mid-sized classic master beige tile and porcelain tile porcelain tile and beige floor doorless shower design in Orlando with a one-piece toilet and white walls

Inspiration for a large country master ceramic tile and gray floor corner bathtub remodel in Raleigh with recessed-panel cabinets, white cabinets, a one-piece toilet, gray walls, an undermount sink, granite countertops, a hinged shower door and gray countertops

 Cantley & Company, Inc.
Example of a large classic dark wood floor home bar design in Birmingham with beaded inset cabinets, white cabinets, marble countertops, stainless steel appliances, an island, white backsplash, stone slab backsplash and an undermount sink
 Dynasty Developments
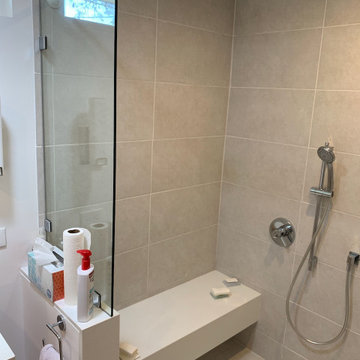
Master Bathroom wiith "Age in Place" curbless Shower
Inspiration for a mid-sized contemporary master gray tile and ceramic tile cement tile floor, gray floor and single-sink walk-in shower remodel in Los Angeles with shaker cabinets, light wood cabinets, an undermount sink, quartzite countertops, white countertops and a freestanding vanity
Inspiration for a mid-sized contemporary master gray tile and ceramic tile cement tile floor, gray floor and single-sink walk-in shower remodel in Los Angeles with shaker cabinets, light wood cabinets, an undermount sink, quartzite countertops, white countertops and a freestanding vanity



 Beth Rosenfield Design, LLC – Associate ASID
Sophisticated and inviting family room designed for a male client. Custom designed cherry media cabinet, rustic mantel, and concrete fireplace wall draw your eye right toward the beautiful lake view.
Roy Weinstein & Ken Kast Photography


 Lenton Company, Inc.
Looking through the new pocket door into the new bathroom.
Brian Covington Photographer
Example of a mid-sized trendy master white tile and ceramic tile ceramic tile doorless shower design in Los Angeles with an integrated sink, furniture-like cabinets, medium tone wood cabinets, solid surface countertops, a two-piece toilet and blue walls
Example of a mid-sized trendy master white tile and ceramic tile ceramic tile doorless shower design in Los Angeles with an integrated sink, furniture-like cabinets, medium tone wood cabinets, solid surface countertops, a two-piece toilet and blue walls
 Dynasty Developments
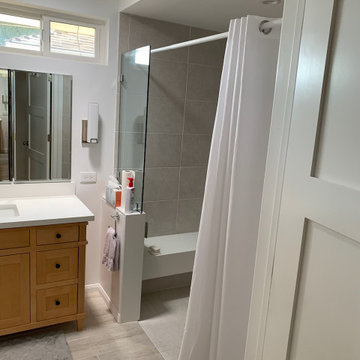
Master Bathroom wiith "Age in Place" curbless Shower
Walk-in shower - mid-sized contemporary master gray tile and ceramic tile cement tile floor, gray floor and single-sink walk-in shower idea in Los Angeles with shaker cabinets, light wood cabinets, an undermount sink, quartzite countertops, white countertops and a freestanding vanity
Walk-in shower - mid-sized contemporary master gray tile and ceramic tile cement tile floor, gray floor and single-sink walk-in shower idea in Los Angeles with shaker cabinets, light wood cabinets, an undermount sink, quartzite countertops, white countertops and a freestanding vanity

 AV Architects + Builders
Location: Falls Church, VA, USA
Our clients were a newly-wed couple looking to start a new life together. With a love for the outdoors and theirs dogs and cats, we wanted to create a design that wouldn’t make them sacrifice any of their hobbies or interests. We designed a floor plan to allow for comfortability relaxation, any day of the year. We added a mudroom complete with a dog bath at the entrance of the home to help take care of their pets and track all the mess from outside. We added multiple access points to outdoor covered porches and decks so they can always enjoy the outdoors, not matter the time of year. The second floor comes complete with the master suite, two bedrooms for the kids with a shared bath, and a guest room for when they have family over. The lower level offers all the entertainment whether it’s a large family room for movie nights or an exercise room. Additionally, the home has 4 garages for cars – 3 are attached to the home and one is detached and serves as a workshop for him.
The look and feel of the home is informal, casual and earthy as the clients wanted to feel relaxed at home. The materials used are stone, wood, iron and glass and the home has ample natural light. Clean lines, natural materials and simple details for relaxed casual living.
Stacy Zarin Photography

 VPWdesigns
This was a fun build and a delightful family to work and design with. The ladder is aesthetically pleasing and functional for their space, and also much safer than the previous loft access. The custom welded steel frame and alternating step support system combined with light colored, solid alder wood treads provide an open feel for the tight space.

Sponsored
Columbus, OH

Wannemacher Interiors
Customized Award-Winning Interior Design Solutions in Franklin Cnty OH


 Meredith Hayward Richard
Meredith Richard
Small transitional master vinyl floor alcove shower photo in Orlando with raised-panel cabinets, medium tone wood cabinets, blue walls, an integrated sink and solid surface countertops
Small transitional master vinyl floor alcove shower photo in Orlando with raised-panel cabinets, medium tone wood cabinets, blue walls, an integrated sink and solid surface countertops

 building Lab, inc.
Walnut Accent Wall: built-in storage with bookcases and flip-down desk.
Scott Hargis Photography.
building Lab is a design build firm specialized in modern architecture.
 Kristin Rutkowski, AKBD S & W Kitchens, Inc.
Example of a mid-sized classic master beige tile and porcelain tile porcelain tile and beige floor doorless shower design in Orlando with a one-piece toilet and white walls

Sponsored
Columbus, OH

Hope Restoration & General Contracting
Columbus Design-Build, Kitchen & Bath Remodeling, Historic Renovations


 Cape Associates, Inc.
The overarching design intent for this 1,455-square-foot West Vine Street condominium was to make the spaces contemporary and functional. The renovation began with an unexpected structural deficiency in the form of a post located in the middle of the living room that was causing a three-inch dip in the floor. It was removed and replaced with steel columns running down through the walls and into a footing pad with a three-foot depth.
The main living spaces underwent significant changes; the kitchen was reconfigured to open up a formerly cramped space, and the removal of a wall made room for a cascading island with Cesarstone countertops—a crowning feature. Additionally, an electrical panel was relocated to be able to wrap the refrigerator with a wood veneer frame. Notable materials include eight-inch-wide ‘Esplanade’ French oak plank floors chosen to complement the reclaimed wood-wrapped ceiling beams, which feature a combination of LED downlighting and uplighting. A sleek gas fireplace with horizontal slate surround and paneled wall backing replaced an old wood-burning stove—furthering the design program.
Pacheco-Robb Architects dismantled an existing spiral stair and replaced it with a cable-rail system—a nautical nod—which is noteworthy for the way it meets code; by running a contiguous oak banister for the entire length of the stair, they were able to avoid having to add a second railing, which would shrink the already narrow stairwell.
Upstairs, a tight bedroom with gabled ceilings was addressed by adding a solar-operated skylight with built-in shade, plus minimalistic furnishings. Structural changes in the master bedroom included eliminating a closest to widen the room, and reconfiguring a bathroom to fit a small walk-in closet in lieu of a long, thin hallway.
The formerly unfinished rooftop deck is now accessed via a six-foot door that opens more than 90 degrees. Azek decking was laid over the rubber roof, and two-inch stanchions were located around the rail’s outer edge. By opening the floor plan and streamlining the aesthetic, the place now breathes.

 Christopher's Kitchen & Bath
Small transitional master beige tile and ceramic tile porcelain tile alcove bathtub photo in Denver with an undermount sink, shaker cabinets, medium tone wood cabinets, quartz countertops, a two-piece toilet and green walls
159