
Search results for "Master accessing" in Home Design Ideas


 User
Mid-sized farmhouse single-wall linoleum floor and brown floor open concept kitchen photo in Columbus with an undermount sink, flat-panel cabinets, dark wood cabinets, quartz countertops, white backsplash, stainless steel appliances, an island and ceramic backsplash

 Barbara Purdy - Purdy & Associates Design
Barrier free bathroom for total accessibility. Transitional styling.
Walk-in shower - mid-sized transitional master white tile and subway tile porcelain tile, gray floor, single-sink and wainscoting walk-in shower idea in Ottawa with recessed-panel cabinets, beige cabinets, a two-piece toilet, blue walls, an undermount sink, quartz countertops, white countertops, a niche and a built-in vanity
Walk-in shower - mid-sized transitional master white tile and subway tile porcelain tile, gray floor, single-sink and wainscoting walk-in shower idea in Ottawa with recessed-panel cabinets, beige cabinets, a two-piece toilet, blue walls, an undermount sink, quartz countertops, white countertops, a niche and a built-in vanity
Find the right local pro for your project

 Primitive Huts/Helen Crawford
Nestled under 150 year old pecan and oak trees, we carefully and thoughtfully preserved and restored this rare 1928 Federal Style Craftsman near downtown Atlanta, while adding a new 2 story, 1,000 sf addition in the back. The addition, like the house boasts, 10 foot ceilings, yet is sited in a way to seamlessly blend with the original house, without dominating the unique original structure.


 mackmiller design+build
curbless shower with glass half wall, brushed nickel hand shower and grab bar, shower niches with LED lights, rain shower head, shower bench, open shower



Sponsored
Columbus, OH

Hope Restoration & General Contracting
Columbus Design-Build, Kitchen & Bath Remodeling, Historic Renovations

 Dave Fox Design Build Remodelers
This remodel consisted of a whole house transformation. We took this 3 bedroom dated home and turned it into a 5 bedroom award winning showpiece, all without an addition. By reworking the awkward floor plan and lowering the living room floor to be level with the rest of the house we were able to create additional space within the existing footprint of the home. What was once the small lack-luster master suite, is now 2 kids bedrooms that share a jack and jill bath. The master suite was relocated to the first floor, and the kitchen that was located right at the front door, is now located in the back of the home with great access to the patio overlooking the golf course.
View more about this project and our company at our website: www.davefox.com

 Meredith Owen Interiors
Large country master gray tile and limestone tile limestone floor and gray floor freestanding bathtub photo in Austin with shaker cabinets, white cabinets, a one-piece toilet, beige walls, an undermount sink and granite countertops


 Shakespeare Homes and Renovations Inc.
Master ensuite walk in closet. Plenty of storage and accessibility to the ensuite master bathroom.
Large transitional gender-neutral medium tone wood floor and beige floor walk-in closet photo in Vancouver with flat-panel cabinets and dark wood cabinets
Large transitional gender-neutral medium tone wood floor and beige floor walk-in closet photo in Vancouver with flat-panel cabinets and dark wood cabinets





Sponsored
Sunbury, OH

J.Holderby - Renovations
Franklin County's Leading General Contractors - 2X Best of Houzz!



 Eric's Electric Service Pros
Here we used a product by Mantelmount.
The Mantelmount allows the tv to lower from the mantel, improving the visual experience. And in case you forget,
the built in handle is heat sensitive and turns orange to alert you that the tv is too close to the fireplace.
Photo by Eric Fries



Sponsored
Columbus, OH
Free consultation for landscape design!

Peabody Landscape Group
Franklin County's Reliable Landscape Design & Contracting
 G. Christianson Construction, Inc.
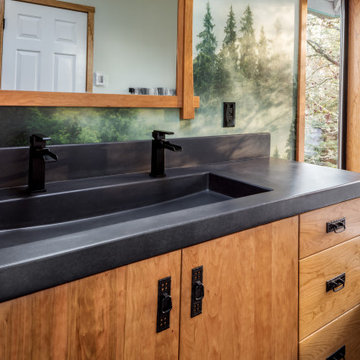
Dark stone, custom cherry cabinetry, misty forest wallpaper, and a luxurious soaker tub mix together to create this spectacular primary bathroom. These returning clients came to us with a vision to transform their builder-grade bathroom into a showpiece, inspired in part by the Japanese garden and forest surrounding their home. Our designer, Anna, incorporated several accessibility-friendly features into the bathroom design; a zero-clearance shower entrance, a tiled shower bench, stylish grab bars, and a wide ledge for transitioning into the soaking tub. Our master cabinet maker and finish carpenters collaborated to create the handmade tapered legs of the cherry cabinets, a custom mirror frame, and new wood trim.


 David Tyson & Associates Inc.
Master bath addition designed for aging in place.
David Tyson & Dennis Nodine
Mid-sized elegant master ceramic tile ceramic tile alcove bathtub photo in Charlotte with raised-panel cabinets, dark wood cabinets and solid surface countertops
Mid-sized elegant master ceramic tile ceramic tile alcove bathtub photo in Charlotte with raised-panel cabinets, dark wood cabinets and solid surface countertops
239