
Search results for "Master accessing" in Home Design Ideas


 Unmistakable Flooring
After a few hours of hard work by Your Personal Artist, this patio is looking good as new, and ready for more time under the Florida Sun!!
Inspiration for a mid-sized modern courtyard concrete patio remodel in Miami with a fire pit
Inspiration for a mid-sized modern courtyard concrete patio remodel in Miami with a fire pit
Find the right local pro for your project










 Master Edge Homes
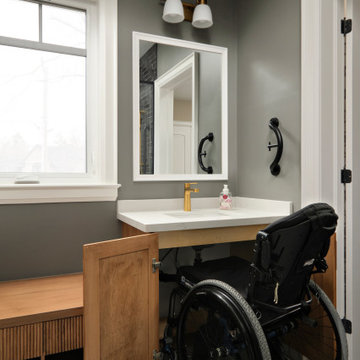
Walk-in shower - modern kids' black tile double-sink and gray floor walk-in shower idea in Toronto with medium tone wood cabinets, quartzite countertops, white countertops, a floating vanity, a bidet, gray walls, an undermount sink and a niche


 Complete Access
Limestone run vertically gave a more-open feel to the guest bathroom.
Bathroom - transitional bathroom idea in Los Angeles
Bathroom - transitional bathroom idea in Los Angeles

 APEX PLUMBING
Master Shower (Wheelchair Accessible).
Large transitional 3/4 gray tile and marble tile marble floor and gray floor freestanding bathtub photo in Phoenix with shaker cabinets, white cabinets, a two-piece toilet, gray walls, an undermount sink and granite countertops
Large transitional 3/4 gray tile and marble tile marble floor and gray floor freestanding bathtub photo in Phoenix with shaker cabinets, white cabinets, a two-piece toilet, gray walls, an undermount sink and granite countertops



 Luxe Architectural
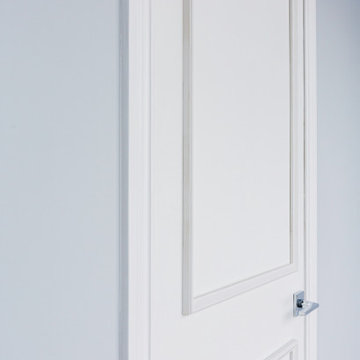
~ Get the custom, high-end, raised panel look quickly and easily with our Patent Pending door moulding kits for flat panel doors! ~
To install your door moulding kit, all you have to do is:
- measure/mark (instructions and worksheet included)
- remove the protective backing from the adhesive
- attach to your door (for permanent application caulk around the edges)
Voilà! An instant transformation! There’s no noise, power tools, gluing or nails required- Just caulk around the edges. “It’s easy to add a little luxe in your home!"
 Braun Renovation Management
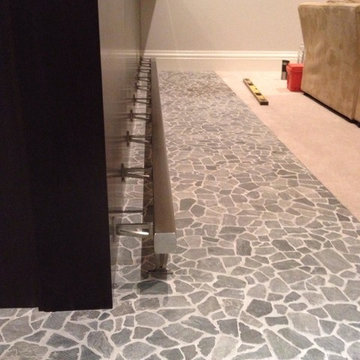
A close up of the foot rest
Home design - transitional home design idea in Chicago
Home design - transitional home design idea in Chicago


 Studio TJP
The hall leads to the master bedroom with access to the laundry/mudroom through the door to the right. The re-light provides natural light into the hall through the laundry/mudroom.



 Kurco Construction, Inc
Master bath with stained concrete floors, custom dark wood cabinetry, his & her sinks, and quartzite countertops.
Example of a mid-sized urban master concrete floor and gray floor alcove shower design in Jacksonville with recessed-panel cabinets, dark wood cabinets, a one-piece toilet, gray walls, an undermount sink, quartzite countertops and a hinged shower door
Example of a mid-sized urban master concrete floor and gray floor alcove shower design in Jacksonville with recessed-panel cabinets, dark wood cabinets, a one-piece toilet, gray walls, an undermount sink, quartzite countertops and a hinged shower door
 Duke Homes, Inc.
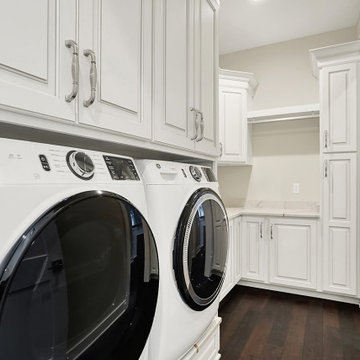
The laundry room can be access from the main living area and the master suite.
Large transitional l-shaped laminate floor and brown floor dedicated laundry room photo in Indianapolis with raised-panel cabinets, white cabinets, granite countertops, beige walls, a side-by-side washer/dryer and multicolored countertops
Large transitional l-shaped laminate floor and brown floor dedicated laundry room photo in Indianapolis with raised-panel cabinets, white cabinets, granite countertops, beige walls, a side-by-side washer/dryer and multicolored countertops
 Duke Homes, Inc.
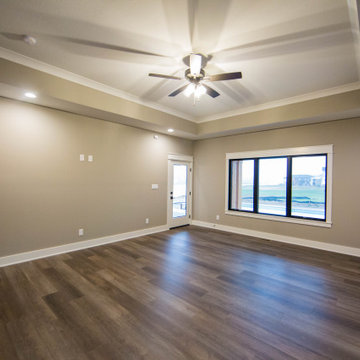
The master bedroom in the in-law quarters provides direct access to the outdoor living areas.
Bedroom - large transitional master laminate floor, brown floor and tray ceiling bedroom idea in Indianapolis with beige walls
Bedroom - large transitional master laminate floor, brown floor and tray ceiling bedroom idea in Indianapolis with beige walls
246