
Search results for "Master accessing" in Home Design Ideas
 Duke Homes, Inc.
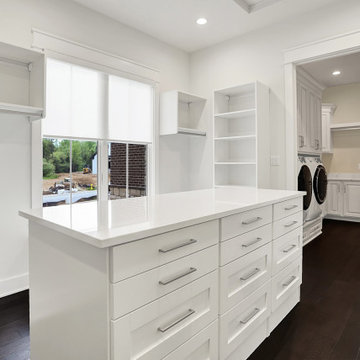
The large master closet features a storage island and access to a dedicated laundry room.
Inspiration for a large timeless gender-neutral laminate floor and brown floor walk-in closet remodel in Indianapolis with recessed-panel cabinets and white cabinets
Inspiration for a large timeless gender-neutral laminate floor and brown floor walk-in closet remodel in Indianapolis with recessed-panel cabinets and white cabinets



 Casa Pro Builders
This small but mighty bath makes the most of it's usable space with a full-size bathroom featuring a space maximizing curbless walk-in shower, with a trench drain.
Find the right local pro for your project


 Foreman Builders Inc
Spa style master bathroom, 1/2 inch seamless glass shower enclosure, decretive tile patterns, double vanity, master closet, access to laundry room.
Freestanding bathtub - large traditional master beige tile and glass tile ceramic tile freestanding bathtub idea in DC Metro with an integrated sink, dark wood cabinets and beige walls
Freestanding bathtub - large traditional master beige tile and glass tile ceramic tile freestanding bathtub idea in DC Metro with an integrated sink, dark wood cabinets and beige walls


 The Healey Company
Interior Design Project Manager: Caitlin Lambert // Photography: Caitlin Lambert // Consultant: Jody Schurman, Lab 8 Designs
Bedroom - industrial bedroom idea
Bedroom - industrial bedroom idea

Sponsored
Delaware, OH

Buckeye Basements, Inc.
Central Ohio's Basement Finishing ExpertsBest Of Houzz '13-'21

 MasterWorks Custom Cabinets, LLC
Custom theater cabinetry in a beautiful black rub through finish. This equipment cabinet with smoked glass door is perfect for housing your receivers.




 Lifestyle Solutions LLC
Example of a minimalist carpeted home theater design in DC Metro with a projector screen

 Wendy O'Brien Interior Planning & Design
On the main level of Hearth and Home is a full luxury master suite complete with all the bells and whistles. Access the suite from a quiet hallway vestibule, and you’ll be greeted with plush carpeting, sophisticated textures, and a serene color palette. A large custom designed walk-in closet features adjustable built ins for maximum storage, and details like chevron drawer faces and lit trifold mirrors add a touch of glamour. Getting ready for the day is made easier with a personal coffee and tea nook built for a Keurig machine, so you can get a caffeine fix before leaving the master suite. In the master bathroom, a breathtaking patterned floor tile repeats in the shower niche, complemented by a full-wall vanity with built-in storage. The adjoining tub room showcases a freestanding tub nestled beneath an elegant chandelier.
For more photos of this project visit our website: https://wendyobrienid.com.
Photography by Valve Interactive: https://valveinteractive.com/

Sponsored
Columbus, OH

Wannemacher Interiors
Customized Award-Winning Interior Design Solutions in Franklin Cnty OH

 Bailey's Cabinets
Cabinet Brand: Haas Signature Collection
Wood Species: Oak
Cabinet Finish: Autumn
Door Style: Federal Square
Counter tops: Viatera Quartz, Bullnose edge detail, 4" back splash, Silver Lake color

 Expert Window & Door
Front door - large traditional front door idea in Atlanta with a medium wood front door

 Sally Noble Architect, LLC
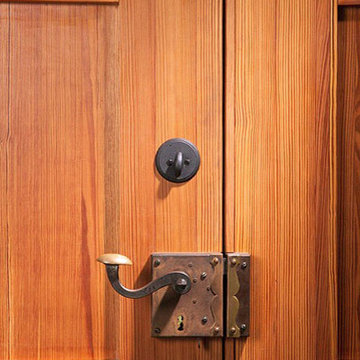
Hinge Detail. Photo by Maggie Mueller.
Farmhouse red two-story wood exterior home idea in Cincinnati with a gambrel roof
Farmhouse red two-story wood exterior home idea in Cincinnati with a gambrel roof



Sponsored
Columbus, OH
Wannemacher Interiors
Customized Award-Winning Interior Design Solutions in Franklin Cnty OH



 PBS Contractors
This white bathroom with brown accents includes double sinks, plenty of storage for both, connects to the Master closet for easy access for dressing. The glass shower makes the best use of available space. Placement of the window also allows for plenty of natural sunlight from the Florida sun.

247