
Search results for "Master accessing" in Home Design Ideas

 Norris Architecture
Upper loft area looks over the family room and has two beds Bunk Style over a sitting area
Mid-sized cottage open concept medium tone wood floor and brown floor family room photo in Austin with white walls, no fireplace and no tv
Mid-sized cottage open concept medium tone wood floor and brown floor family room photo in Austin with white walls, no fireplace and no tv

 User
A masterpiece of light and design, this gorgeous Beverly Hills contemporary is filled with incredible moments, offering the perfect balance of intimate corners and open spaces.
A large driveway with space for ten cars is complete with a contemporary fountain wall that beckons guests inside. An amazing pivot door opens to an airy foyer and light-filled corridor with sliding walls of glass and high ceilings enhancing the space and scale of every room. An elegant study features a tranquil outdoor garden and faces an open living area with fireplace. A formal dining room spills into the incredible gourmet Italian kitchen with butler’s pantry—complete with Miele appliances, eat-in island and Carrara marble countertops—and an additional open living area is roomy and bright. Two well-appointed powder rooms on either end of the main floor offer luxury and convenience.
Surrounded by large windows and skylights, the stairway to the second floor overlooks incredible views of the home and its natural surroundings. A gallery space awaits an owner’s art collection at the top of the landing and an elevator, accessible from every floor in the home, opens just outside the master suite. Three en-suite guest rooms are spacious and bright, all featuring walk-in closets, gorgeous bathrooms and balconies that open to exquisite canyon views. A striking master suite features a sitting area, fireplace, stunning walk-in closet with cedar wood shelving, and marble bathroom with stand-alone tub. A spacious balcony extends the entire length of the room and floor-to-ceiling windows create a feeling of openness and connection to nature.
A large grassy area accessible from the second level is ideal for relaxing and entertaining with family and friends, and features a fire pit with ample lounge seating and tall hedges for privacy and seclusion. Downstairs, an infinity pool with deck and canyon views feels like a natural extension of the home, seamlessly integrated with the indoor living areas through sliding pocket doors.
Amenities and features including a glassed-in wine room and tasting area, additional en-suite bedroom ideal for staff quarters, designer fixtures and appliances and ample parking complete this superb hillside retreat.

 T-Square Company
A comfort height toilet has fold down grab bars on both sides for safety. The fold down grab bar behind the shower curtain serves a dual purpose when showering. This low profile walk in shower provides easy access. The shower base can be easily converted later to a roll in type shower using an add -on ramp matching the shower base color.
DT
Find the right local pro for your project
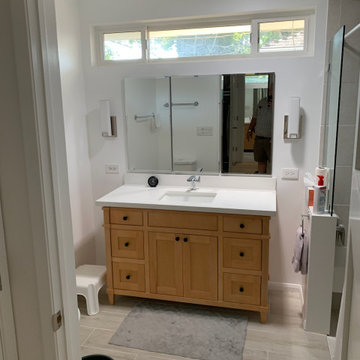
 Dynasty Developments
Master Bathroom wiith "Age in Place" curbless Shower
Mid-sized trendy master gray tile and ceramic tile cement tile floor, gray floor and single-sink walk-in shower photo in Los Angeles with shaker cabinets, light wood cabinets, an undermount sink, quartzite countertops, white countertops and a freestanding vanity
Mid-sized trendy master gray tile and ceramic tile cement tile floor, gray floor and single-sink walk-in shower photo in Los Angeles with shaker cabinets, light wood cabinets, an undermount sink, quartzite countertops, white countertops and a freestanding vanity

 Accessibility by Design, Inc.
Granite barrier free shower with custom glass outswing shower door. Shower controls at wheelchair height. Fold down padded shower bench on one wall of shower. Grab bars where needed. Roll-under vanity with matching granite counter top, lever-style handles with gooseneck faucet.

 360 Yardware
Built by Scott Jensen Construction of Jacksonville, Oregon, the Spanish style gate features a dark bronze gate latch with lever. The texture on the latch fits with the rustic feel, while the lever gives it a contemporary look.
Note the wood jamb installed to the stucco wall. This is the easiest way to create a gate/door installation in stucco.
Client-provided photos.
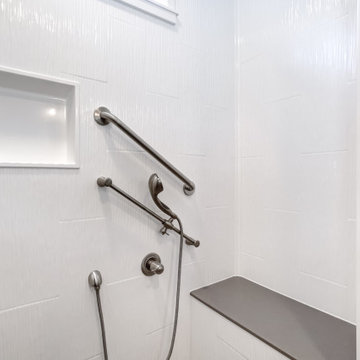
 Square Deal Construction Company, LLC
Example of a large trendy master vinyl floor, brown floor and double-sink alcove shower design in Portland with shaker cabinets, white cabinets, a one-piece toilet, blue walls, an undermount sink, quartz countertops, a hinged shower door, gray countertops and a built-in vanity

Sponsored
Sunbury, OH

J.Holderby - Renovations
Franklin County's Leading General Contractors - 2X Best of Houzz!
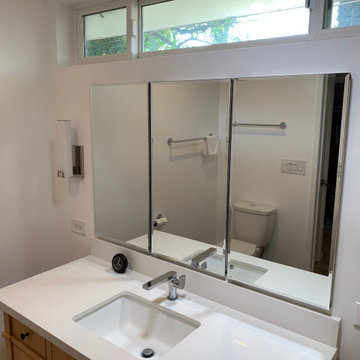 Dynasty Developments
Master Bathroom wiith "Age in Place" curbless Shower
Mid-sized trendy master gray tile and ceramic tile cement tile floor, gray floor and single-sink walk-in shower photo in Los Angeles with shaker cabinets, light wood cabinets, an undermount sink, quartzite countertops, white countertops and a freestanding vanity
Mid-sized trendy master gray tile and ceramic tile cement tile floor, gray floor and single-sink walk-in shower photo in Los Angeles with shaker cabinets, light wood cabinets, an undermount sink, quartzite countertops, white countertops and a freestanding vanity
 Square Deal Construction Company, LLC
Alcove shower - large contemporary master vinyl floor, brown floor and double-sink alcove shower idea in Portland with shaker cabinets, white cabinets, a one-piece toilet, blue walls, an undermount sink, quartz countertops, a hinged shower door, gray countertops and a built-in vanity

 Ageless Design
small dimensional bathroom that needed light and spacious affects, like flooring, countertop and calming paint color to enhance effect of space
Example of a small transitional master white tile and ceramic tile ceramic tile and white floor drop-in bathtub design in St Louis with recessed-panel cabinets, gray cabinets, a one-piece toilet, blue walls, an undermount sink, quartz countertops and multicolored countertops
Example of a small transitional master white tile and ceramic tile ceramic tile and white floor drop-in bathtub design in St Louis with recessed-panel cabinets, gray cabinets, a one-piece toilet, blue walls, an undermount sink, quartz countertops and multicolored countertops

 Wren & Willow, Inc.
This bathroom is fully wheelchair accessible. The cabinets were custom-built to accommodate the extra needed space.
Photos by Aleksandr Akinshev
Large master black and white tile and ceramic tile ceramic tile drop-in bathtub photo in Seattle with beaded inset cabinets, dark wood cabinets, a two-piece toilet, gray walls, an undermount sink and marble countertops
Large master black and white tile and ceramic tile ceramic tile drop-in bathtub photo in Seattle with beaded inset cabinets, dark wood cabinets, a two-piece toilet, gray walls, an undermount sink and marble countertops
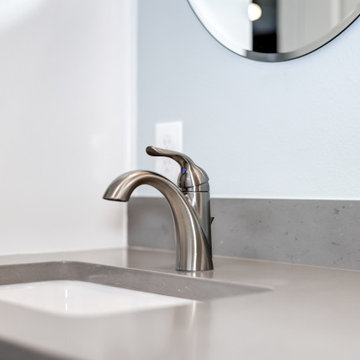 Square Deal Construction Company, LLC
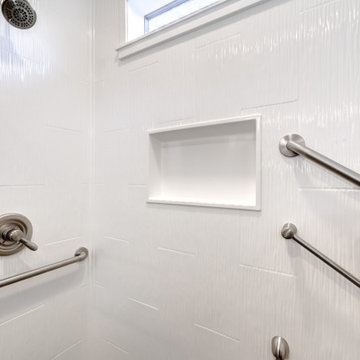
Inspiration for a large contemporary master vinyl floor, brown floor and double-sink alcove shower remodel in Portland with shaker cabinets, white cabinets, a one-piece toilet, blue walls, an undermount sink, quartz countertops, a hinged shower door, gray countertops and a built-in vanity
 Square Deal Construction Company, LLC
Large trendy master vinyl floor, brown floor and double-sink alcove shower photo in Portland with shaker cabinets, white cabinets, a one-piece toilet, blue walls, an undermount sink, quartz countertops, a hinged shower door, gray countertops and a built-in vanity



 Lori Dennis, Inc.
Large and modern master bathroom primary bathroom. Grey and white marble paired with warm wood flooring and door. Expansive curbless shower and freestanding tub sit on raised platform with LED light strip. Modern glass pendants and small black side table add depth to the white grey and wood bathroom. Large skylights act as modern coffered ceiling flooding the room with natural light.

 Kristin Rutkowski, AKBD S & W Kitchens, Inc.
Mid-sized elegant master beige tile and porcelain tile porcelain tile and beige floor doorless shower photo in Orlando with a one-piece toilet and white walls

 Guggenheim Architecture + Design Studio
With sweeping views of the Willamette river and Mt. Hood, this Atwater Place condo was designed with a balance of minimalism and livability in mind. A complete kitchen remodel brought a dark interior kitchen to the light and a full furnishings package welcomed Los Angeles transplants home to their new modern and bright residence. Our clients, a retired camera operator for both feature films and television and a producer/production manager on numerous television series including Weeds and The Middle, relocated from their traditionally-styled LA bungalow to Portland in the Summer of 2014. The couple sought a design departure from their long-term California residence and a fresh start for their new life in the South Waterfront.
With only two pieces of sentimental furniture and a handful of artwork included in the plan, we set out to create a comfortable and clean-lined furnishings package complimenting the broad southeast views. Organically shaped upholstery pieces juxtaposed with angular steel and wood tables create a soft balance in the open floor plan. Several custom pieces, including a dining table designed by our studio and a custom hand-blown glass chandelier crafted by Scott Schiesel with Lightlite compliment timeless pieces from Knoll, Herman Miller, and B&B Italia.
The kitchen is designed to reflect light and create brilliance in a space that is otherwise naturally dark. A material balance of stainless steel, back painted glass, quartz composite, lacquer, and mirror all play their part in creating a vibrant cooking environment. We collectively decided to forgo the traditional island pendant for a linear commercial fixture that provides tremendous light to the prep surface and creates an unexpected architectural element. The mirrored prep island creates the illusion of open space while concealing casework and wine storage on the working side of the kitchen.
It is worth noting that this project was designed and installed almost entirely while our clients were still living in LA and wrapping up professional obligations and selling their home. This afforded us the tremendous opportunity to send our clients to showrooms not available in Portland to view key pieces before final specification. Textiles and finish samples were approved via mail and communication took place over e-mail, telephone, and an occasional office visit. This unique process lead to a successful result and a beautifully balanced living environment.
Josh Partee Photography


Sponsored
Sunbury, OH
J.Holderby - Renovations
Franklin County's Leading General Contractors - 2X Best of Houzz!
 TATUM BROWN CUSTOM HOMES
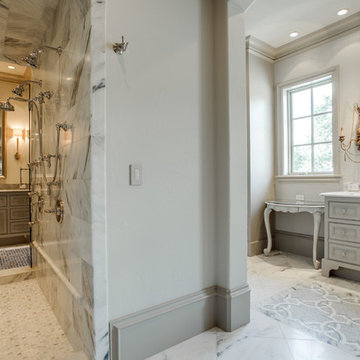
Tatum Brown Custom Homes // Symmetry Architects {Photo Credit: Shoot 2 Sell}
Example of a classic bathroom design in Dallas
Example of a classic bathroom design in Dallas



 Dana Benson Construction
Interior Design by Grace Benson
Photography by Bethany Nauert
Example of a transitional white tile and stone tile mosaic tile floor alcove shower design in Los Angeles
Example of a transitional white tile and stone tile mosaic tile floor alcove shower design in Los Angeles
162