
Search results for "Master accessing" in Home Design Ideas

 Rock Paper Hammer
A desk and built-in shelves were carved out of what was a previously non-accessible end of a closet.
Photography by Andrew Hyslop.
Architecture and Construction by Rock Paper Hammer.

 Bohl Architects
Example of a mountain style master medium tone wood floor bedroom design in DC Metro with a standard fireplace

 Christine Huvé Interior Design
Angie Seckinger
Example of a beach style master freestanding bathtub design in DC Metro with blue walls
Example of a beach style master freestanding bathtub design in DC Metro with blue walls
Find the right local pro for your project

 Thompson Custom Homes
photos by Steve Chenn
Example of a mountain style kitchen design in Houston with recessed-panel cabinets and stainless steel appliances
Example of a mountain style kitchen design in Houston with recessed-panel cabinets and stainless steel appliances

 Bakken Design Build
Example of a transitional master beige tile and stone tile pebble tile floor doorless shower design in Seattle with an undermount sink, dark wood cabinets, a one-piece toilet, beige walls, a hinged shower door and recessed-panel cabinets


 Inspired Interiors - Design. Build. Furnish.
In the master suite, custom side tables made of vintage card catalogs flank a dark gray and blue bookcase laid out in a herringbone pattern that takes up the entire wall behind the upholstered headboard.

Sponsored
Sunbury, OH

J.Holderby - Renovations
Franklin County's Leading General Contractors - 2X Best of Houzz!


 HomeTech Renovations, Inc.
Randy Bye

Large trendy master beige tile and stone tile porcelain tile freestanding bathtub photo in Philadelphia with flat-panel cabinets, dark wood cabinets, a two-piece toilet, beige walls, an undermount sink and limestone countertops
Large trendy master beige tile and stone tile porcelain tile freestanding bathtub photo in Philadelphia with flat-panel cabinets, dark wood cabinets, a two-piece toilet, beige walls, an undermount sink and limestone countertops
 HomeTech Renovations, Inc.
Randy Bye
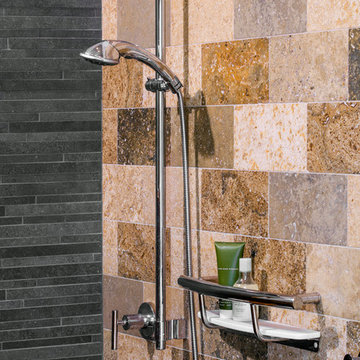
Inspiration for a large contemporary master beige tile and stone tile porcelain tile freestanding bathtub remodel in Philadelphia with flat-panel cabinets, dark wood cabinets, a two-piece toilet, beige walls, an undermount sink and limestone countertops
Inspiration for a large contemporary master beige tile and stone tile porcelain tile freestanding bathtub remodel in Philadelphia with flat-panel cabinets, dark wood cabinets, a two-piece toilet, beige walls, an undermount sink and limestone countertops

 Custom Design & Construction
We choose to highlight this project because even though it is a more traditional design style its light neutral color palette represents the beach lifestyle of the south bay. Our relationship with this family started when they attended one of our complimentary educational seminars to learn more about the design / build approach to remodeling. They had been working with an architect and were having trouble getting their vision to translate to the plans. They were looking to add on to their south Redondo home in a manner that would allow for seamless transition between their indoor and outdoor space. Design / Build ended up to be the perfect solution to their remodeling need.
As the project started coming together and our clients were able to visualize their dream, they trusted us to add the adjacent bathroom remodel as a finishing touch. In keeping with our light and warm palette we selected ocean blue travertine for the floor and installed a complimentary tile wainscot. The tile wainscot is comprised of hand-made ceramic crackle tile accented with Lunada Bay Selenium Silk blend glass mosaic tile. However the piéce de résistance is the frameless shower enclosure with a wave cut top.

 Distinctive Countertops and Cabinetry
Large trendy gender-neutral travertine floor dressing room photo with flat-panel cabinets and dark wood cabinets
 HomeTech Renovations, Inc.
Randy Bye
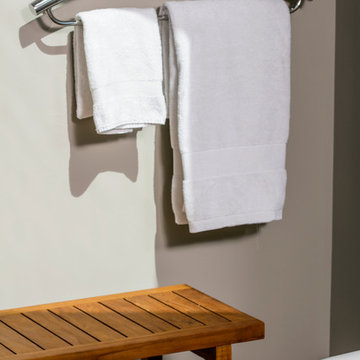
Example of a large trendy master beige tile and stone tile porcelain tile freestanding bathtub design in Philadelphia with flat-panel cabinets, dark wood cabinets, a two-piece toilet, beige walls, an undermount sink and limestone countertops
Example of a large trendy master beige tile and stone tile porcelain tile freestanding bathtub design in Philadelphia with flat-panel cabinets, dark wood cabinets, a two-piece toilet, beige walls, an undermount sink and limestone countertops


 HomeTech Renovations, Inc.
Randy Bye
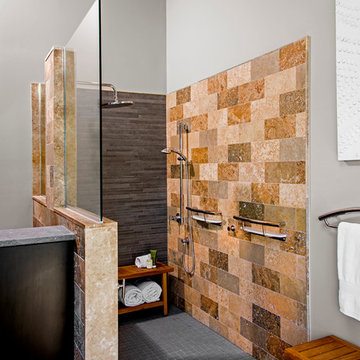
Inspiration for a large contemporary master beige tile and stone tile porcelain tile freestanding bathtub remodel in Philadelphia with flat-panel cabinets, dark wood cabinets, a two-piece toilet, beige walls, an undermount sink and limestone countertops
Inspiration for a large contemporary master beige tile and stone tile porcelain tile freestanding bathtub remodel in Philadelphia with flat-panel cabinets, dark wood cabinets, a two-piece toilet, beige walls, an undermount sink and limestone countertops



 Lorain Design Associates
With our design expertise and experienced project management, Lorain Design remodeled all 3 Bathrooms and the Laundry Room for these clients with large format patterned wood grain tile and light textured laminate cabinets that we fell in love with.
The warm look of wood-tone tile is one of our current favorites for creating an inviting spa-like ambiance for bathrooms.
The Primary Bath was made with an eye for aging in place and it's gorgeous! One sink is lower with knee space for a wheelchair if needed and the shower access has no curb or shower door to get in the way.

 Francesca Owings Interior Design
Point West at Macatawa Park
J. Visser Design
Insignia Homes
Inspiration for a coastal mudroom remodel in Grand Rapids
Inspiration for a coastal mudroom remodel in Grand Rapids


 Moderne Builders
Gorgeous master bath with dramatic retro "wave" tile. Peak Photography
Example of a 1950s bathroom design in Los Angeles
Example of a 1950s bathroom design in Los Angeles

 Departure l Architecture
Decorative custom made wood sliding barn door made from the remainder of the wood from the project.
Small minimalist bathroom photo in Portland
Small minimalist bathroom photo in Portland


34