
Search results for "Master accessory" in Home Design Ideas

 Seachrome Bathroom Accessories
Design: Anne Kellett
Photographer: Milan Kovacevic
Bathroom - bathroom idea in Los Angeles
Bathroom - bathroom idea in Los Angeles


 Closet Art
Walk In Master Closet, Antique White Melamine, Allure Doors, Dark Counter Top
Example of a large classic women's dark wood floor and brown floor walk-in closet design in Tampa with recessed-panel cabinets and white cabinets
Example of a large classic women's dark wood floor and brown floor walk-in closet design in Tampa with recessed-panel cabinets and white cabinets
Find the right local pro for your project

 Regan Baker Design Inc.
First home, savvy art owners, decided to hire RBD to design their recently purchased two story, four bedroom, midcentury Diamond Heights home to merge their new parenthood and love for entertaining lifestyles. Hired two months prior to the arrival of their baby boy, RBD was successful in installing the nursery just in time. The home required little architectural spatial reconfiguration given the previous owner was an architect, allowing RBD to focus mainly on furniture, fixtures and accessories while updating only a few finishes. New paint grade paneling added a needed midcentury texture to the entry, while an existing site for sore eyes radiator, received a new walnut cover creating a built-in mid-century custom headboard for the guest room, perfect for large art and plant decoration. RBD successfully paired furniture and art selections to connect the existing material finishes by keeping fabrics neutral and complimentary to the existing finishes. The backyard, an SF rare oasis, showcases a hanging chair and custom outdoor floor cushions for easy lounging, while a stylish midcentury heated bench allows easy outdoor entertaining in the SF climate.
Photography Credit: Scott Hargis Photography


Mid-sized beach style dark wood floor family room photo in Vancouver with gray walls, a standard fireplace, a stone fireplace and a media wall

 kimberly peck architect
photos by Pedro Marti
This large light-filled open loft in the Tribeca neighborhood of New York City was purchased by a growing family to make into their family home. The loft, previously a lighting showroom, had been converted for residential use with the standard amenities but was entirely open and therefore needed to be reconfigured. One of the best attributes of this particular loft is its extremely large windows situated on all four sides due to the locations of neighboring buildings. This unusual condition allowed much of the rear of the space to be divided into 3 bedrooms/3 bathrooms, all of which had ample windows. The kitchen and the utilities were moved to the center of the space as they did not require as much natural lighting, leaving the entire front of the loft as an open dining/living area. The overall space was given a more modern feel while emphasizing it’s industrial character. The original tin ceiling was preserved throughout the loft with all new lighting run in orderly conduit beneath it, much of which is exposed light bulbs. In a play on the ceiling material the main wall opposite the kitchen was clad in unfinished, distressed tin panels creating a focal point in the home. Traditional baseboards and door casings were thrown out in lieu of blackened steel angle throughout the loft. Blackened steel was also used in combination with glass panels to create an enclosure for the office at the end of the main corridor; this allowed the light from the large window in the office to pass though while creating a private yet open space to work. The master suite features a large open bath with a sculptural freestanding tub all clad in a serene beige tile that has the feel of concrete. The kids bath is a fun play of large cobalt blue hexagon tile on the floor and rear wall of the tub juxtaposed with a bright white subway tile on the remaining walls. The kitchen features a long wall of floor to ceiling white and navy cabinetry with an adjacent 15 foot island of which half is a table for casual dining. Other interesting features of the loft are the industrial ladder up to the small elevated play area in the living room, the navy cabinetry and antique mirror clad dining niche, and the wallpapered powder room with antique mirror and blackened steel accessories.

Sponsored
Sunbury, OH

J.Holderby - Renovations
Franklin County's Leading General Contractors - 2X Best of Houzz!
 KraftMaster Renovations
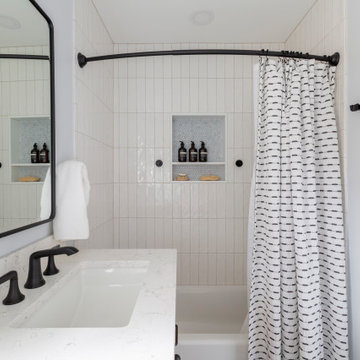
These renovated bathrooms blend sleek, modern design with functional elegance. The space features clean lines and a minimalist aesthetic, highlighted by neutral tones of soft greys and whites. A large frameless glass shower with a rainfall showerhead takes center stage, complemented by smooth, matte black fixtures for a striking contrast. The floating vanity, with a white marble countertop, is paired with a large mirror that spans the wall, creating an open, airy feel. Textured tiles in a geometric pattern adorn the floor, adding subtle interest, while underfloor heating provides added comfort. The overall atmosphere is calm, bright, and sophisticated, with an emphasis on both style and practicality.

 CLOSET FURNISHINGS & CABINETRY
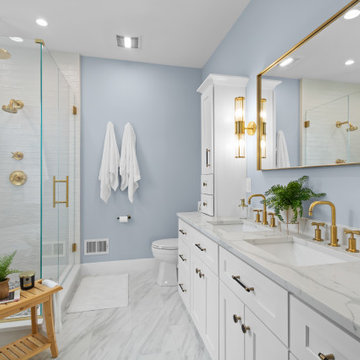
These His and Her master closets optimize the use of small spaces. His in Cocoa with oil rubbed bronze hardware and accessories, and Hers in Ivory with brushed chrome hardware and accessories.


 S. B. Long Interiors
Classic living room in soothing pastel tones. Silk area rug, mohair sofa, linen coffee table and brass accents.
Inspiration for a large transitional formal medium tone wood floor and beige floor living room remodel in Dallas with a standard fireplace, no tv, green walls and a wood fireplace surround
Inspiration for a large transitional formal medium tone wood floor and beige floor living room remodel in Dallas with a standard fireplace, no tv, green walls and a wood fireplace surround

 AmeriCabinets Express, Inc.
Corner closet system called "The Revolving Closet Organizer". Its got the name because the unit you see on the Left can contain over pairs of shoes
It takes approximately 40" foot print and comes in 3 different standard colors
find ore info @ http://www.RevolvingOrganizer.com

Sponsored
Columbus, OH

Wannemacher Interiors
Customized Award-Winning Interior Design Solutions in Franklin Cnty OH

 Nelson Builders
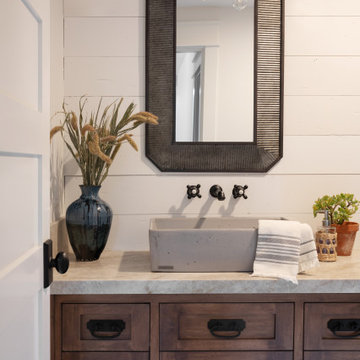
The beautiful master bath of this Cherrydale home by Nelson Builders features shiplap accents and a huge walk in, subway-tile, shower. The fixtures are accented in polished chrome and add a clean, modern feel to this farmhouse bathroom.

 Davida's Kitchen & Tiles
Bob Narod
Corner shower - mid-sized traditional master multicolored tile and stone tile marble floor corner shower idea in DC Metro with an undermount sink, raised-panel cabinets, dark wood cabinets, granite countertops, a one-piece toilet and beige walls
Corner shower - mid-sized traditional master multicolored tile and stone tile marble floor corner shower idea in DC Metro with an undermount sink, raised-panel cabinets, dark wood cabinets, granite countertops, a one-piece toilet and beige walls



Sponsored
Delaware, OH

Buckeye Basements, Inc.
Central Ohio's Basement Finishing ExpertsBest Of Houzz '13-'21

 User
ASID Design Excellence First Place Residential – Kitchen and Bathroom: Michael Merrill Design Studio was approached three years ago by the homeowner to redesign her kitchen. Although she was dissatisfied with some aspects of her home, she still loved it dearly. As we discovered her passion for design, we began to rework her entire home--room by room, top to bottom.

 M. Designs Architects
Any woman's dream walk-in master closet. In the middle the glass jewelry case showcasing the jewels and drawers all around for the other accessories
Walk-in closet - huge modern women's carpeted and gray floor walk-in closet idea in San Francisco with open cabinets and white cabinets
Walk-in closet - huge modern women's carpeted and gray floor walk-in closet idea in San Francisco with open cabinets and white cabinets
 The Container Store Custom Closets
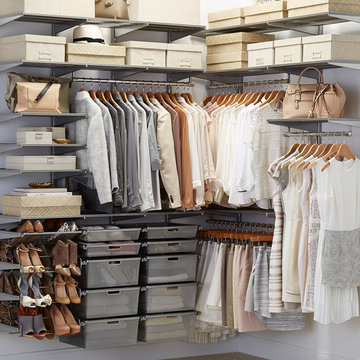
elfa gives you the flexibility to create the closet you've always wanted -- and be able to change it when you want. Mesh Drawers (available in two widths and three depths) hold sweaters and accessories, while Gliding Shoe Racks organize your shoes and keep them handy. Adjustable Ventilated Shelving and Hanging Space can be rearranged to suit your needs.
152