
Search results for "Master achieve" in Home Design Ideas
 Robin's Nest Interiors
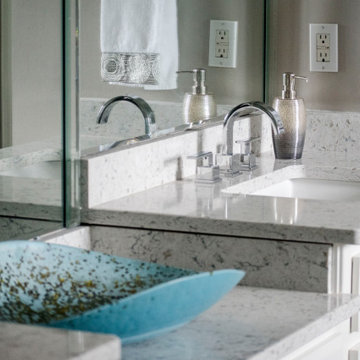
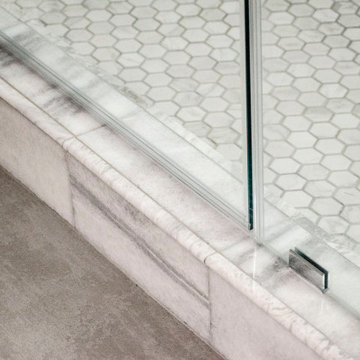
Although this Master Bath is large, it felt crowded with a large garden tub and half wall in the shower. The homeowners really opened up the space by adding a sleek soaker tub under the window and enclosed two sides of the shower with glass. Now this is a spacious bath that is full of subtle color and texture. The oversized plank tile floor is perfect for the space – it adds to the spacious feel while the darker shade really grounds the space. The homeowners have achieved a striking Transitional style with their selection of plumbing and lighting fixtures. The cabinets were in good shape so we painted them a crisp white and topped them with a subtle quartz that works with the colors in the other tile. We accessorized with pops of blue which look fabulous against all of the white.

 Mi Decor
When Client been away - decide to refresh a home :) we carried out quick and effective 5 days decorating work to paint all remaining space - walls and wood woodwork in 2 top coats and some ceilings. Not ordinary work but at least 12hours days to make sure we will finish on time !!
So proud of this achievement !!
.
https://midecor.co.uk/about-us/

 Lee Kartis Home Design
Built in 1998, the 2,800 sq ft house was lacking the charm and amenities that the location justified. The idea was to give it a "Hawaiiana" plantation feel.
Exterior renovations include staining the tile roof and exposing the rafters by removing the stucco soffits and adding brackets.
Smooth stucco combined with wood siding, expanded rear Lanais, a sweeping spiral staircase, detailed columns, balustrade, all new doors, windows and shutters help achieve the desired effect.
On the pool level, reclaiming crawl space added 317 sq ft. for an additional bedroom suite, and a new pool bathroom was added.
On the main level vaulted ceilings opened up the great room, kitchen, and master suite. Two small bedrooms were combined into a fourth suite and an office was added. Traditional built-in cabinetry and moldings complete the look.
Find the right local pro for your project

 Costa Bella Builders
We specialize in creating custom designed and functional kitchens. Cabinets and built-in furniture require precise engineering, space planning, and an aesthetic eye for balance and symmetry. We have mastered these skills and invite you to examine our work.
Many families spend more waking hours in the kitchen than any other room in the home, so it needs to be both attractive and functional. The challenge of designing a kitchen is identifying what each homeowner wants in terms of functionality, placing appliances and prep areas where they can be intuitively found, and keeping the space neat and attractive. All of these things can be achieved with good design.
As our client, you will be guided through the world of interior options, floor and counter materials, hood designs and many other important details that will define your new kitchen. Working with design professionals who have specialized in this field, we can assure you that your kitchen will be an ideal expression of your needs and lifestyle.
 Mi Decor
When Client been away - decide to refresh a home :) we carried out quick and effective 5 days decorating work to paint all remaining space - walls and wood woodwork in 2 top coats and some ceilings. Not ordinary work but at least 12hours days to make sure we will finish on time !!
So proud of this achievement !!
.
https://midecor.co.uk/about-us/
 User
Embark on an Ozarks excursion with a modest 1,300 square-foot design called The Flatlands. It’s a basic human drive to want to surround oneself with beautiful, traditional, or even timeless landscapes like those witnessed in the Ozark region of Missouri and Arkansas. Believe it or not, this secluded and remote landscape edges ever closer to easily achievable reality thanks to innovations in technology never before seen. This design features a large living space, ample master suite, and an efficient kitchen/dining arrangement with adjacent screened porch. In addition, this design incorporates a second-level loft space with clerestory views and a generous wrap-around exterior deck.
Image by REspace Design
 Mi Decor
When Client been away - decide to refresh a home :) we carried out quick and effective 5 days decorating work to paint all remaining space - walls and wood woodwork in 2 top coats and some ceilings. Not ordinary work but at least 12hours days to make sure we will finish on time !!
So proud of this achievement !!
.
https://midecor.co.uk/about-us/

Sponsored
Columbus, OH
Free consultation for landscape design!

Peabody Landscape Group
Columbus' Reliable Landscape Design & Contracting
 Oak & Iron Construction Group
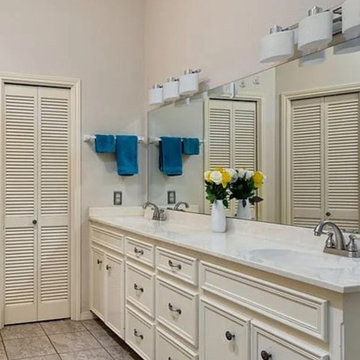
This pre-renovation bathroom featured traditional cabinetry, basic tile flooring, and builder-grade lighting. While functional, the space lacked character and modern appeal. The upcoming renovation transformed this room into a refined, transitional retreat with cleaner lines, elevated materials, and a balanced neutral palette—achieving a seamless blend of sophistication and warmth.
 Robin's Nest Interiors
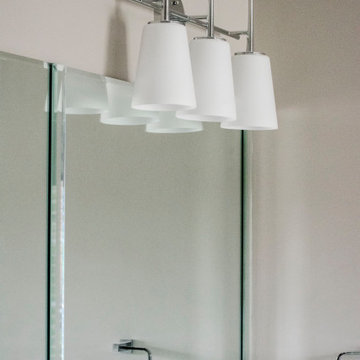
Although this Master Bath is large, it felt crowded with a large garden tub and half wall in the shower. The homeowners really opened up the space by adding a sleek soaker tub under the window and enclosed two sides of the shower with glass. Now this is a spacious bath that is full of subtle color and texture. The oversized plank tile floor is perfect for the space – it adds to the spacious feel while the darker shade really grounds the space. The homeowners have achieved a striking Transitional style with their selection of plumbing and lighting fixtures. The cabinets were in good shape so we painted them a crisp white and topped them with a subtle quartz that works with the colors in the other tile. We accessorized with pops of blue which look fabulous against all of the white.
 User
Embark on an Ozarks excursion with a modest 1,300 square-foot design called The Flatlands. It’s a basic human drive to want to surround oneself with beautiful, traditional, or even timeless landscapes like those witnessed in the Ozark region of Missouri and Arkansas. Believe it or not, this secluded and remote landscape edges ever closer to easily achievable reality thanks to innovations in technology never before seen. This design features a large living space, ample master suite, and an efficient kitchen/dining arrangement with adjacent screened porch. In addition, this design incorporates a second-level loft space with clerestory views and a generous wrap-around exterior deck.
Image by REspace Design
 Accurate Glass, Inc.
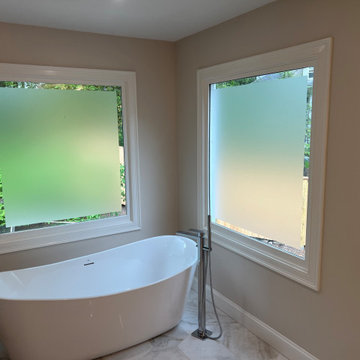
Closer view of the freestanding soaking tub flanked by two custom frosted privacy windows. Each window features a frosted glass field with a 2" clear glass border that reveals the green landscaping outside while maintaining privacy from the interior. The freestanding tub filler with hand shower in brushed chrome is visible between the windows. The composition highlights the dual-window layout and the balance of privacy and natural light achieved through the custom glass work.
 Robin's Nest Interiors
Although this Master Bath is large, it felt crowded with a large garden tub and half wall in the shower. The homeowners really opened up the space by adding a sleek soaker tub under the window and enclosed two sides of the shower with glass. Now this is a spacious bath that is full of subtle color and texture. The oversized plank tile floor is perfect for the space – it adds to the spacious feel while the darker shade really grounds the space. The homeowners have achieved a striking Transitional style with their selection of plumbing and lighting fixtures. The cabinets were in good shape so we painted them a crisp white and topped them with a subtle quartz that works with the colors in the other tile. We accessorized with pops of blue which look fabulous against all of the white.
 Mi Decor
When Client been away - decide to refresh a home :) we carried out quick and effective 5 days decorating work to paint all remaining space - walls and wood woodwork in 2 top coats and some ceilings. Not ordinary work but at least 12hours days to make sure we will finish on time !!
So proud of this achievement !!
.
https://midecor.co.uk/about-us/

Sponsored
Columbus, OH

Hope Restoration & General Contracting
Columbus Design-Build, Kitchen & Bath Remodeling, Historic Renovations
 Mi Decor
When Client been away - decide to refresh a home :) we carried out quick and effective 5 days decorating work to paint all remaining space - walls and wood woodwork in 2 top coats and some ceilings. Not ordinary work but at least 12hours days to make sure we will finish on time !!
So proud of this achievement !!
.
https://midecor.co.uk/about-us/
 Reico Kitchen & Bath
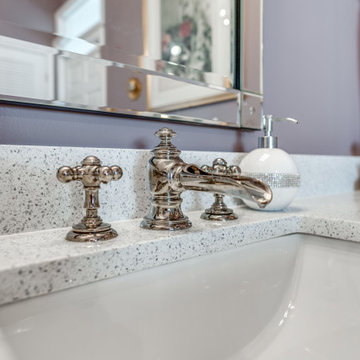
Designed by Mark Sleith of Reico Kitchen & Bath in Falls Church, VA in collaboration with Atlantic Deck & Home Renovation, this new master bathroom design features Green Forest Cabinetry in the Park Place door style with White finish, a Cambria Whitney vanity countertop and fixtures from Kohler and Moen.
Said the client, "We were appreciative of Mark and his colleagues for their guidance, patience and helping us to achieve the concept we wanted. Mark completed everything with efficiency and worked very well with Chris our contractor. The finished project is elegant, yet functional. Added Mark, "The clients chose a white cabinet as a neutral palate for their eclectic collection of accessories. The choice of Cambria Whitney for the vanity top added a touch of sparkle that worked well with the the warmth of polished nickel fixtures from Kohler and Moen."
Photos courtesy of BTW Images, LLC.
 Designed Smart - Laila Ferri Johnson
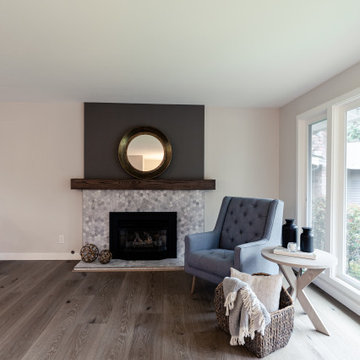
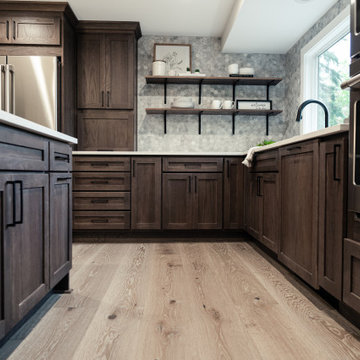
This project began as a kitchen and master bath remodel but evolved into a full house transformation with an Industrial Chic aesthetic. The goal was to achieve an industrial style without leaning too masculine, fulfilling the client’s desire for dark stained cabinetry. To balance the bold cabinets, we introduced bright quartz countertops and a marble hexagon mosaic backsplash. Cali Bamboo Mendocino Oak floors complemented the cabinetry without overpowering it, and open shelves, fireplace mantle, and staircase posts were all carefully stained to match, creating a cohesive flow throughout the home. In the master bath, the vanity design allowed both existing windows to remain in place, with the center sink raised to a more comfortable height. Thoughtfully selected materials and finishes tie the entire home together seamlessly.
 Designed Smart - Laila Ferri Johnson
This project began as a kitchen and master bath remodel but evolved into a full house transformation with an Industrial Chic aesthetic. The goal was to achieve an industrial style without leaning too masculine, fulfilling the client’s desire for dark stained cabinetry. To balance the bold cabinets, we introduced bright quartz countertops and a marble hexagon mosaic backsplash. Cali Bamboo Mendocino Oak floors complemented the cabinetry without overpowering it, and open shelves, fireplace mantle, and staircase posts were all carefully stained to match, creating a cohesive flow throughout the home. In the master bath, the vanity design allowed both existing windows to remain in place, with the center sink raised to a more comfortable height. Thoughtfully selected materials and finishes tie the entire home together seamlessly.

Sponsored
Sunbury, OH

J.Holderby - Renovations
Franklin County's Leading General Contractors - 2X Best of Houzz!
 Robin's Nest Interiors
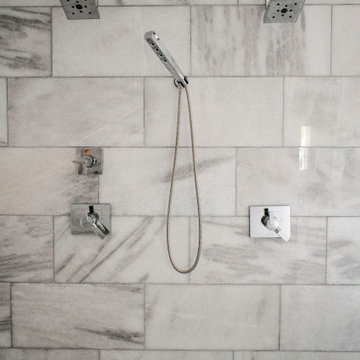
Although this Master Bath is large, it felt crowded with a large garden tub and half wall in the shower. The homeowners really opened up the space by adding a sleek soaker tub under the window and enclosed two sides of the shower with glass. Now this is a spacious bath that is full of subtle color and texture. The oversized plank tile floor is perfect for the space – it adds to the spacious feel while the darker shade really grounds the space. The homeowners have achieved a striking Transitional style with their selection of plumbing and lighting fixtures. The cabinets were in good shape so we painted them a crisp white and topped them with a subtle quartz that works with the colors in the other tile. We accessorized with pops of blue which look fabulous against all of the white.
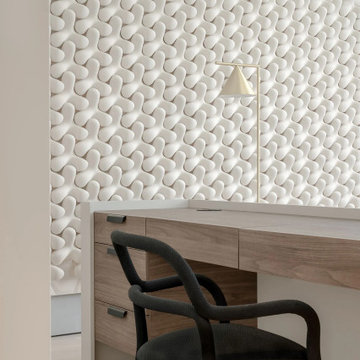
 MAKHNO STUDIO
There is no door in the master bedroom, but there is Flos designer lighting, Kelsis concrete plasters, and a wall covered with Tetrapods by Makhno.
But again — no door. To achieve the levitation effect for the Tetrapod ceramic tile panel, we designed several layers of plywood and illuminated the wall with special track lighting, similar to a gallery one.
 Robin's Nest Interiors
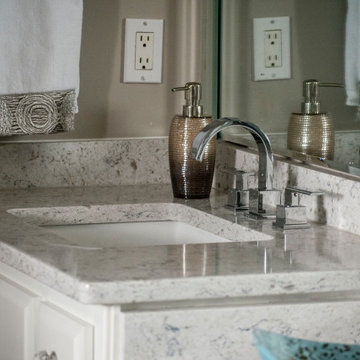
Although this Master Bath is large, it felt crowded with a large garden tub and half wall in the shower. The homeowners really opened up the space by adding a sleek soaker tub under the window and enclosed two sides of the shower with glass. Now this is a spacious bath that is full of subtle color and texture. The oversized plank tile floor is perfect for the space – it adds to the spacious feel while the darker shade really grounds the space. The homeowners have achieved a striking Transitional style with their selection of plumbing and lighting fixtures. The cabinets were in good shape so we painted them a crisp white and topped them with a subtle quartz that works with the colors in the other tile. We accessorized with pops of blue which look fabulous against all of the white.
110